Kiah House restoration reaches its final stretch

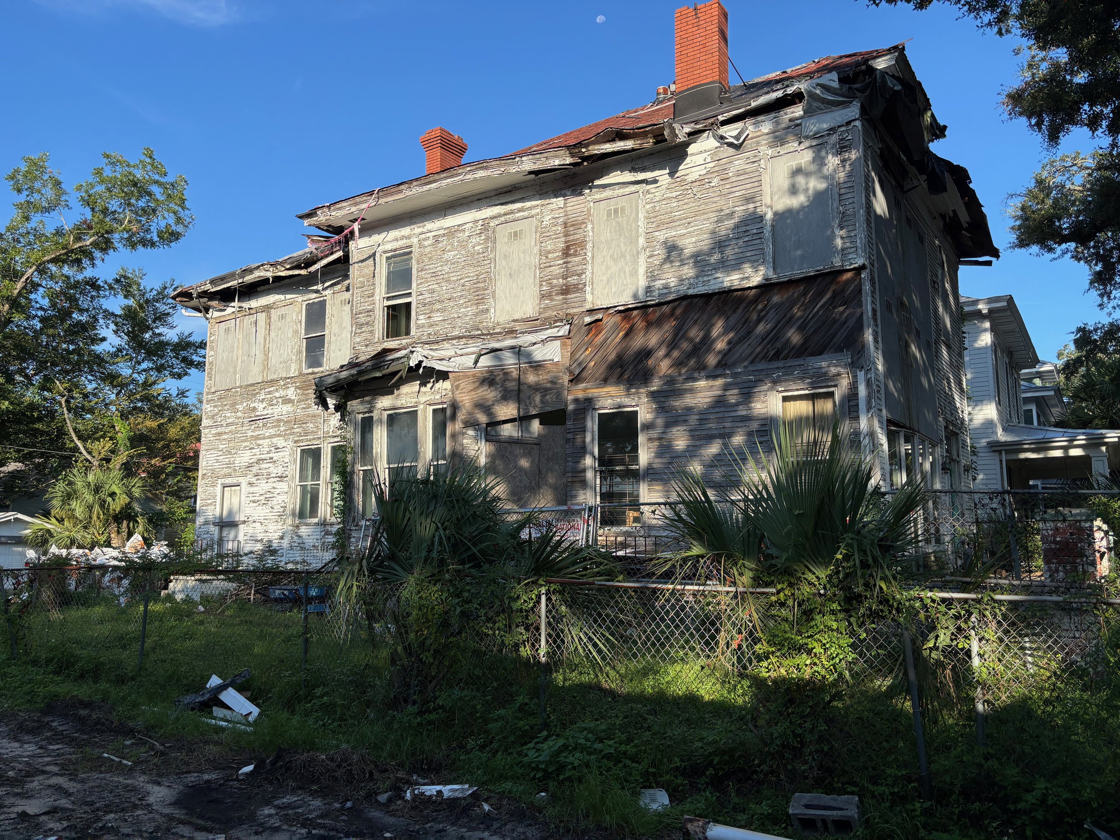
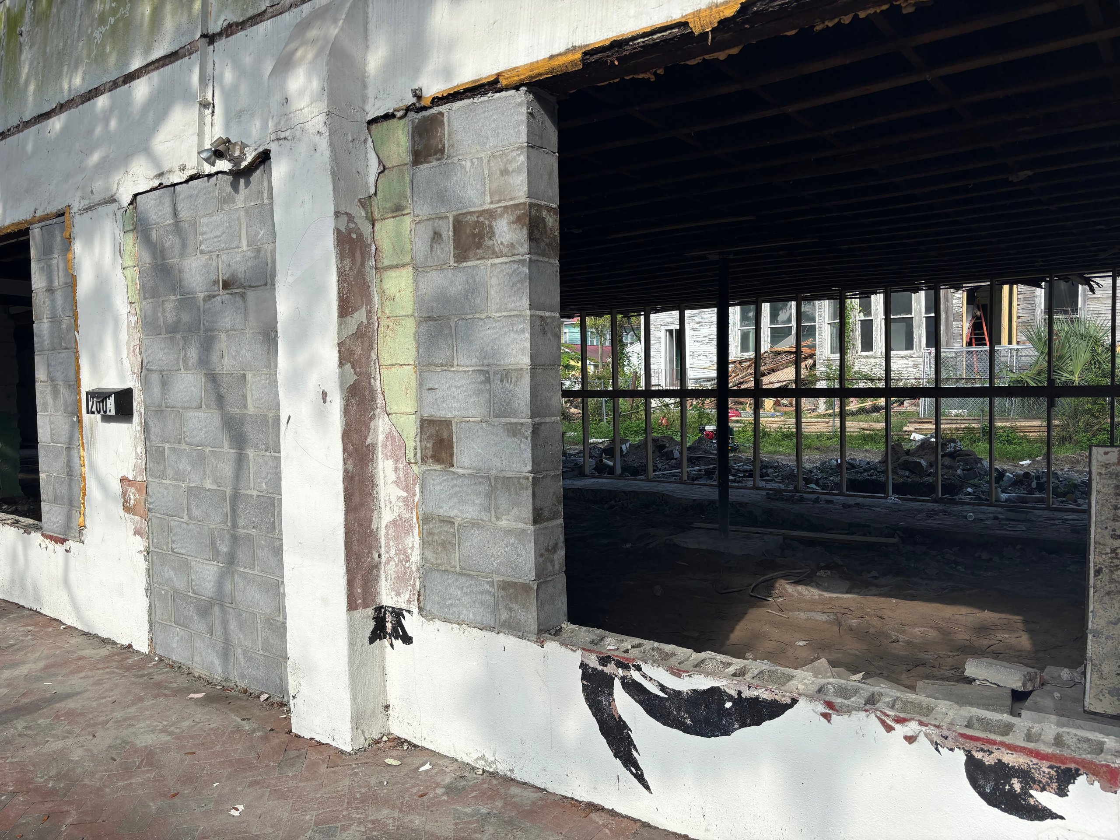
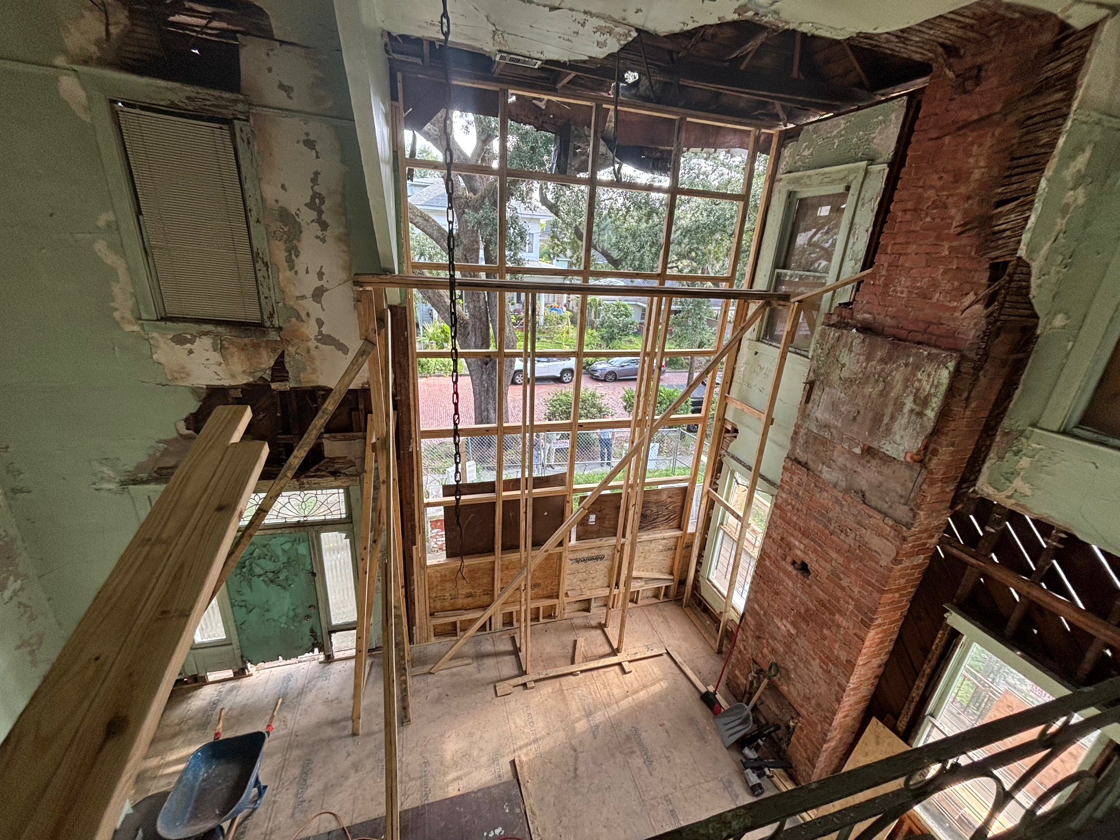
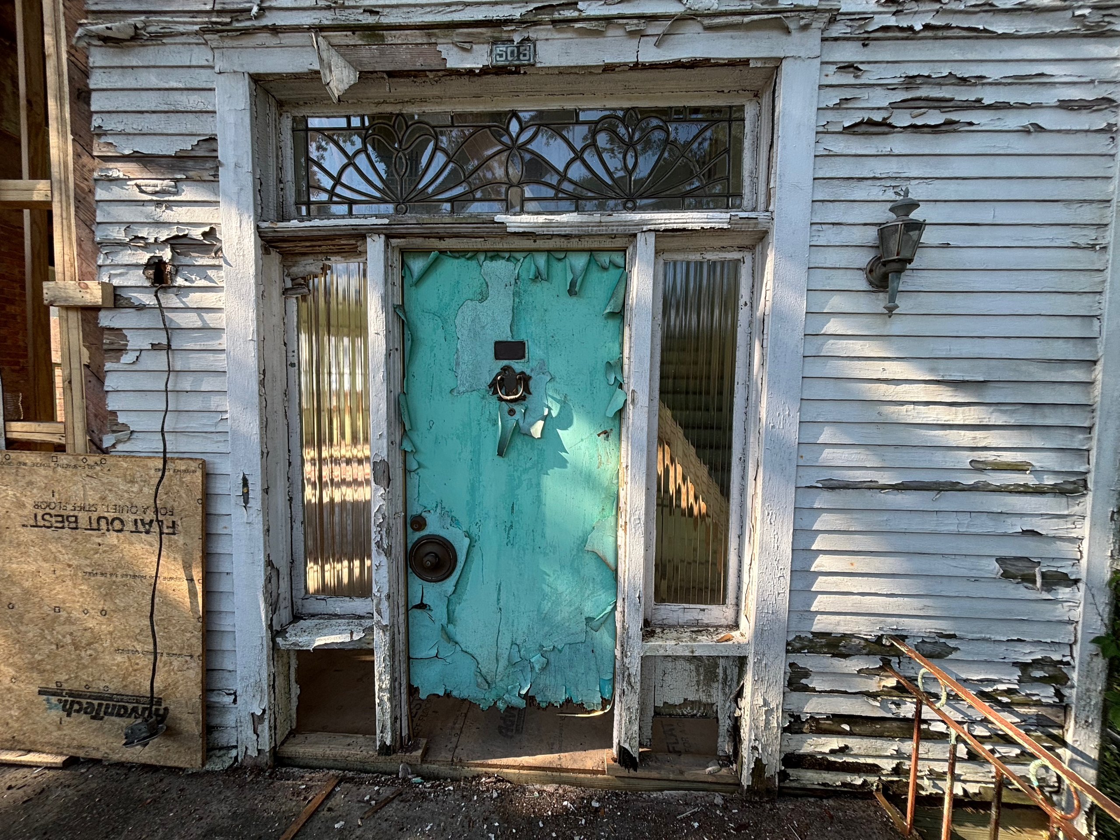
The Kiah House restoration and public gallery are reported about 90% complete.

Gallery1 / 48

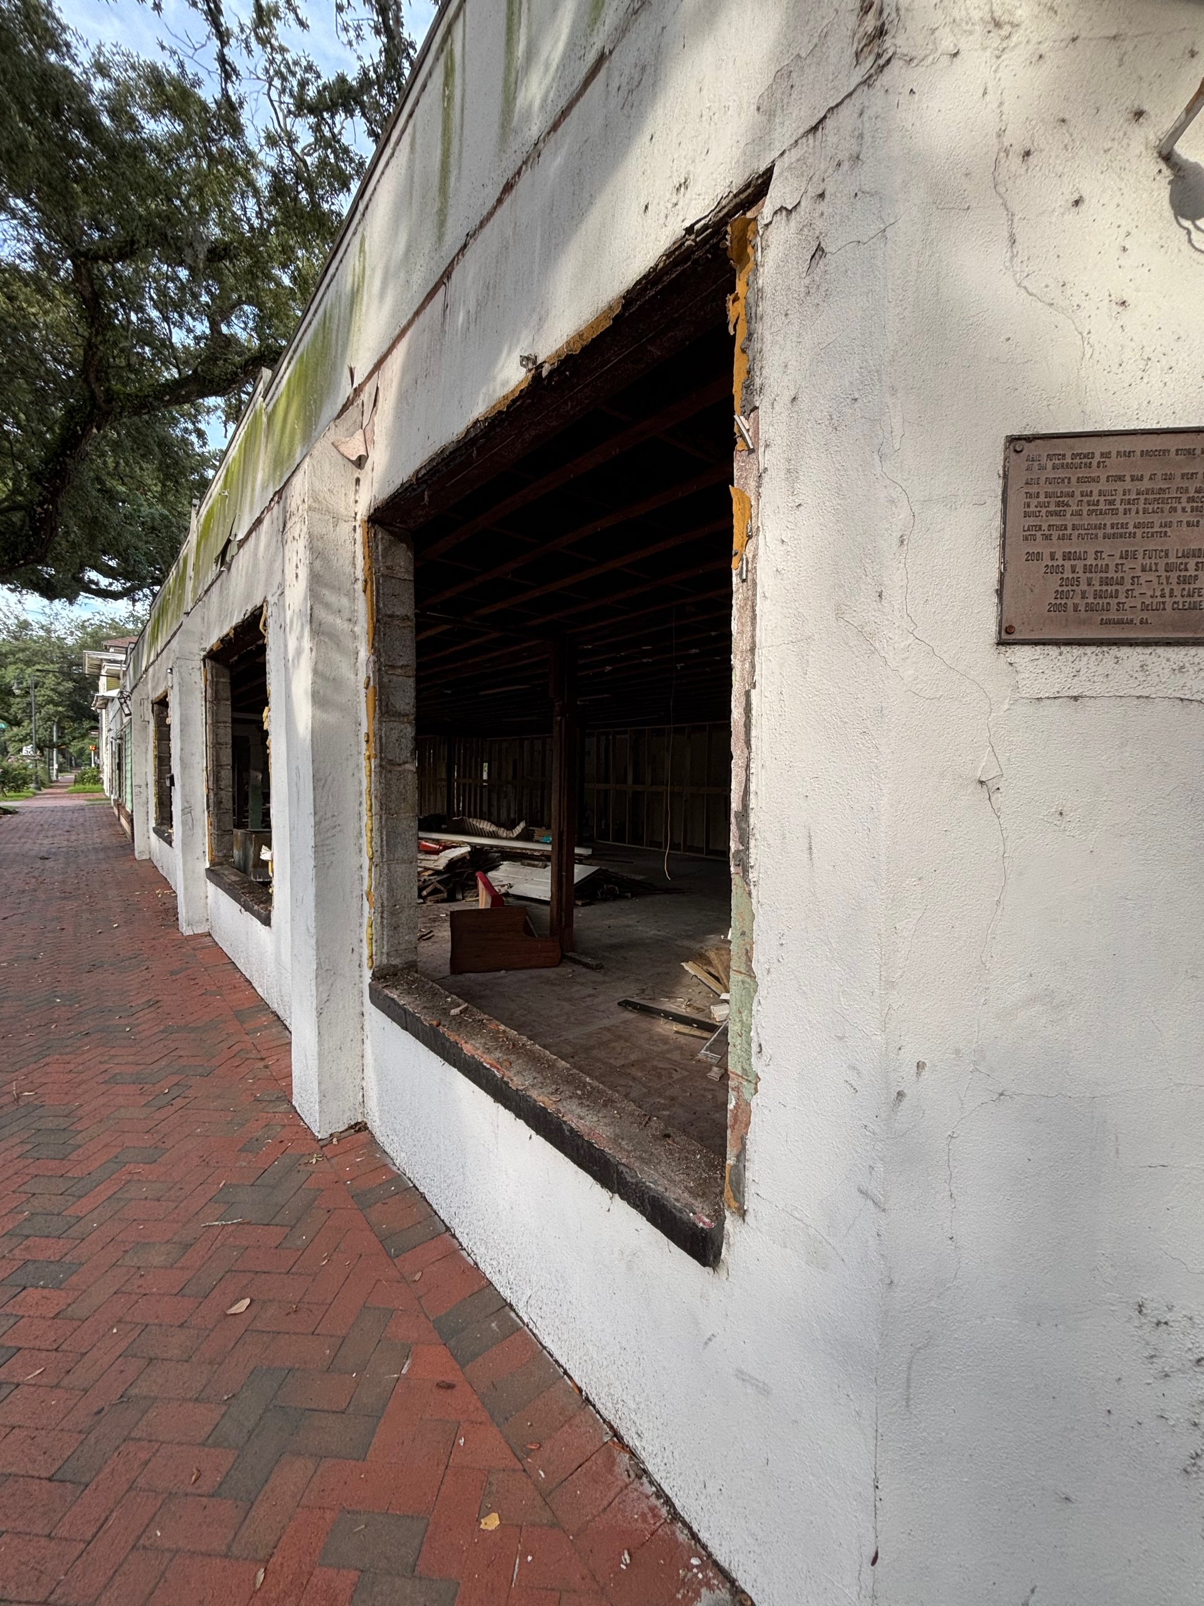
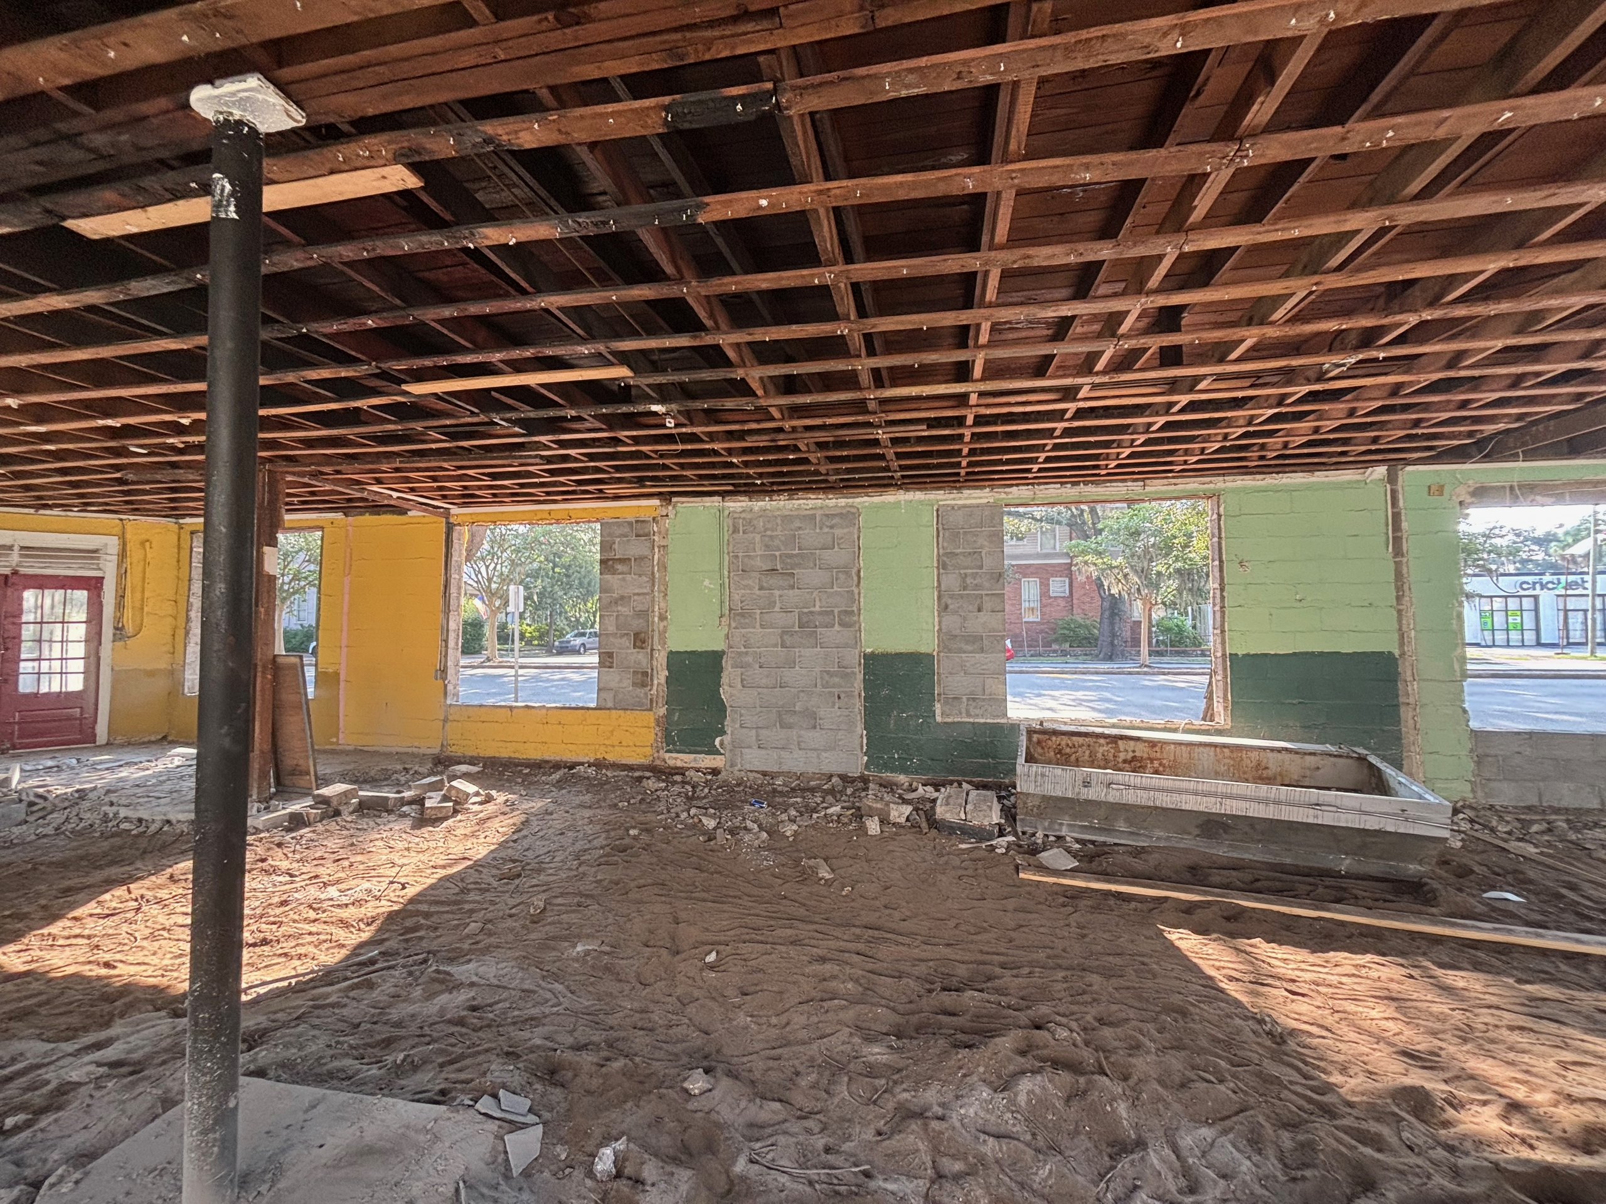
Sidewalk view of a white masonry facade with large open window bays revealing a stripped interior.
Project imagewww.kiahhousemuseum.org
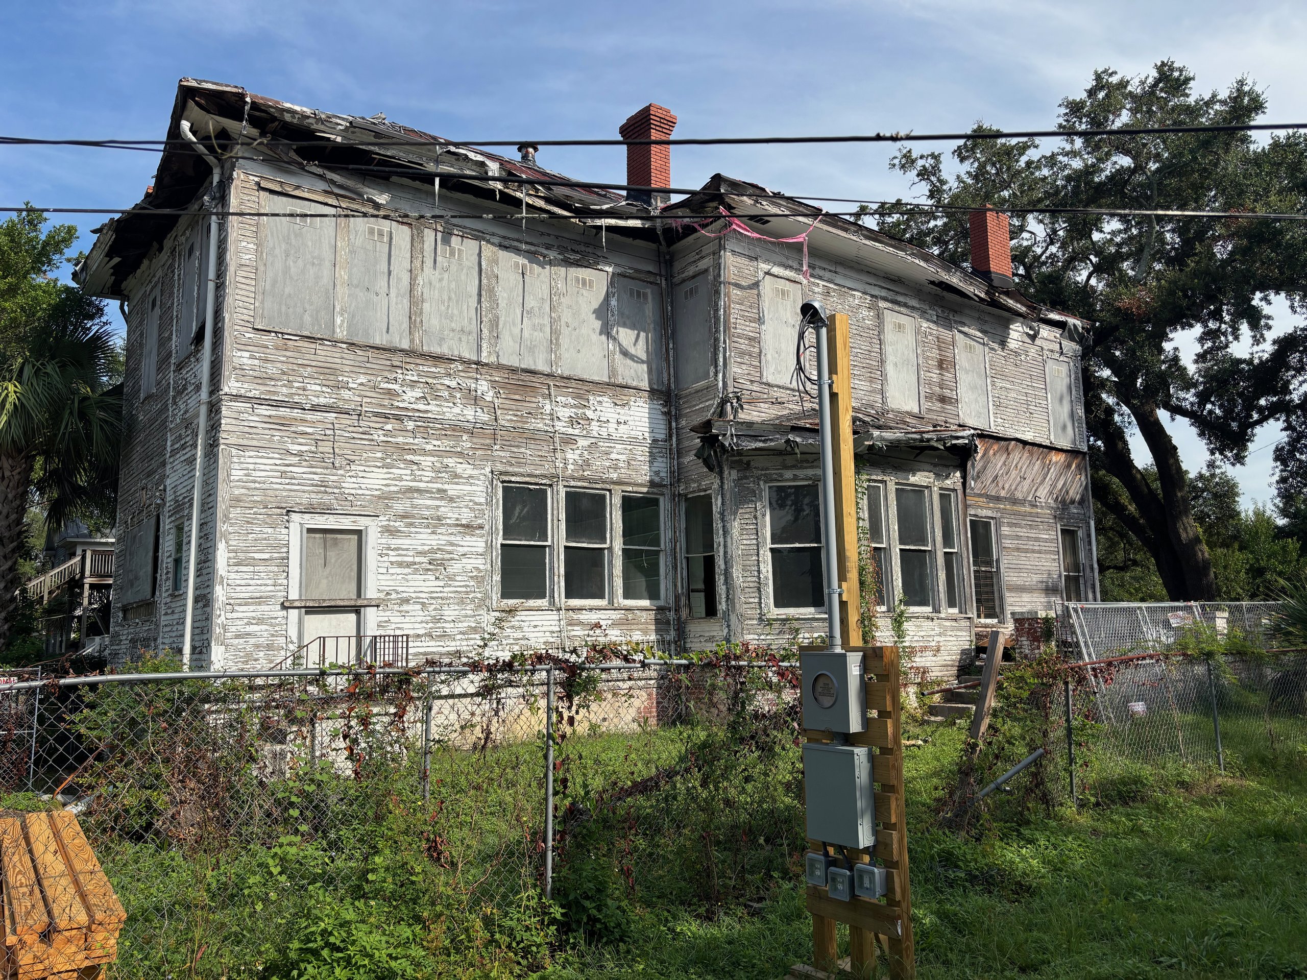
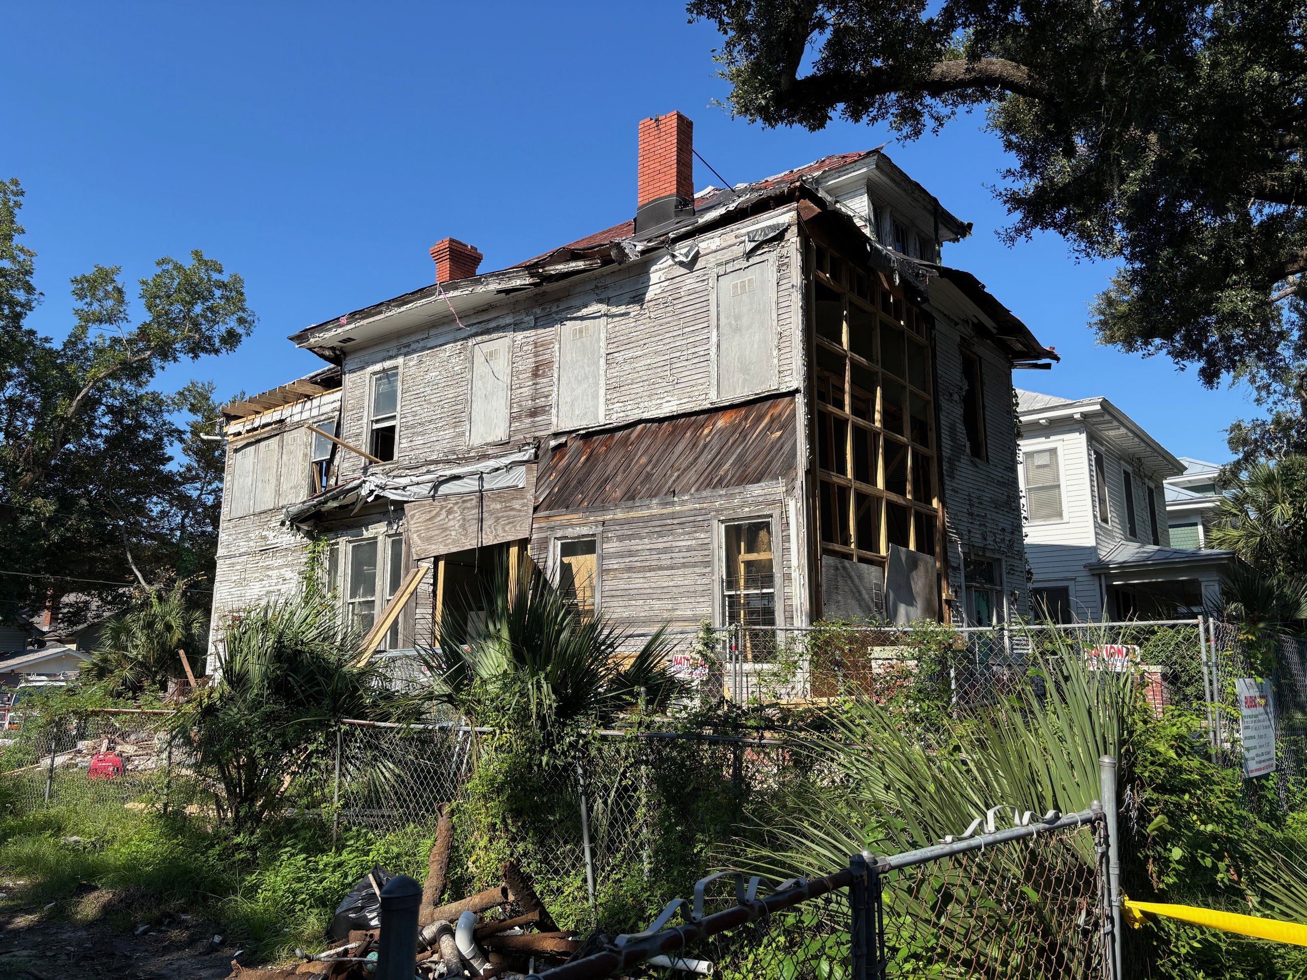
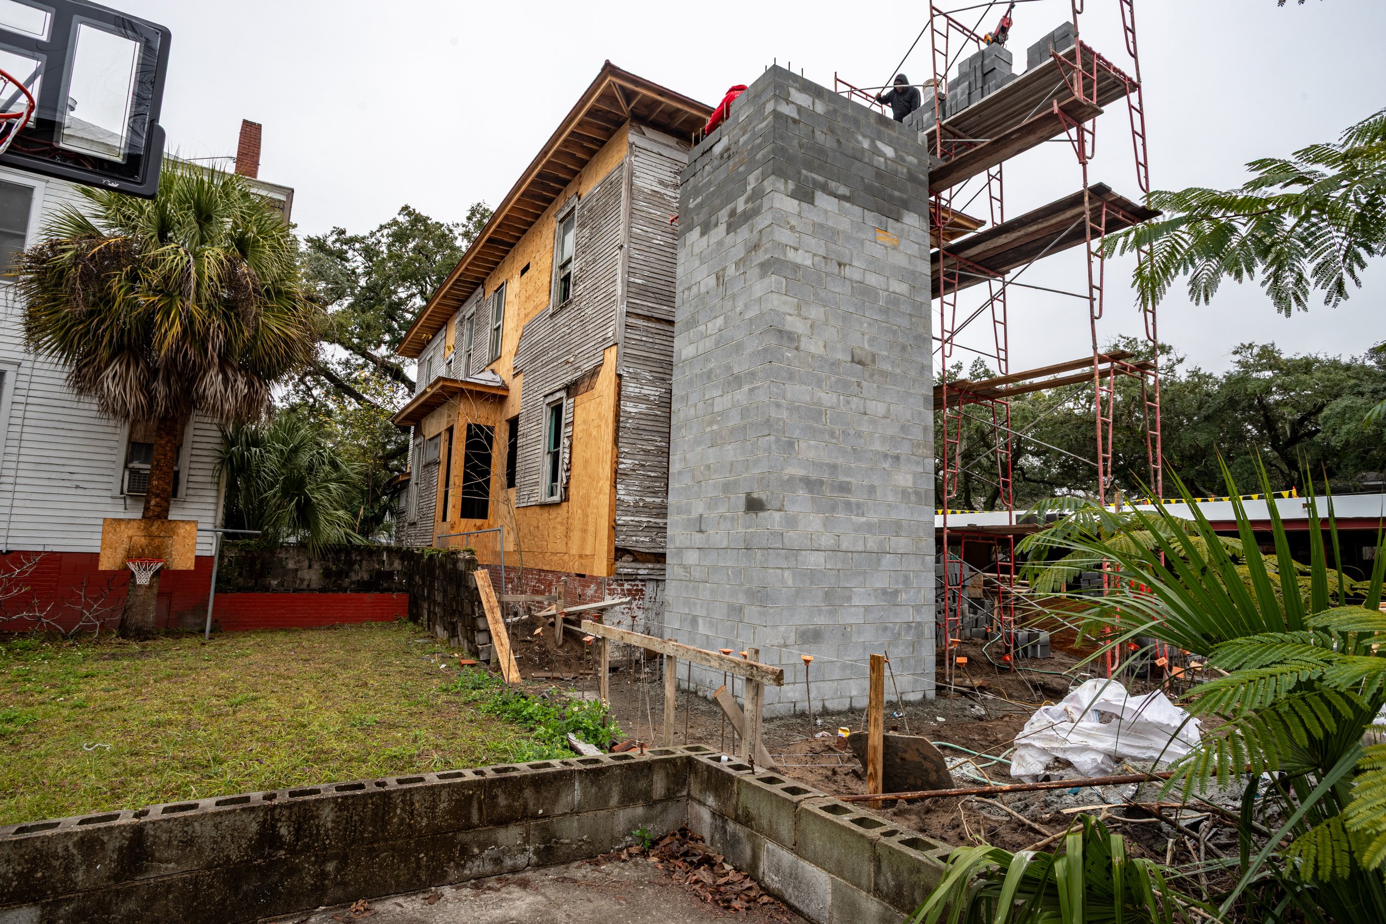
Rear or side elevation of a large two-story wood building with boarded upper windows, peeling siding, damaged roof edges and fenced grounds.
Project contextwww.kiahhousemuseum.org
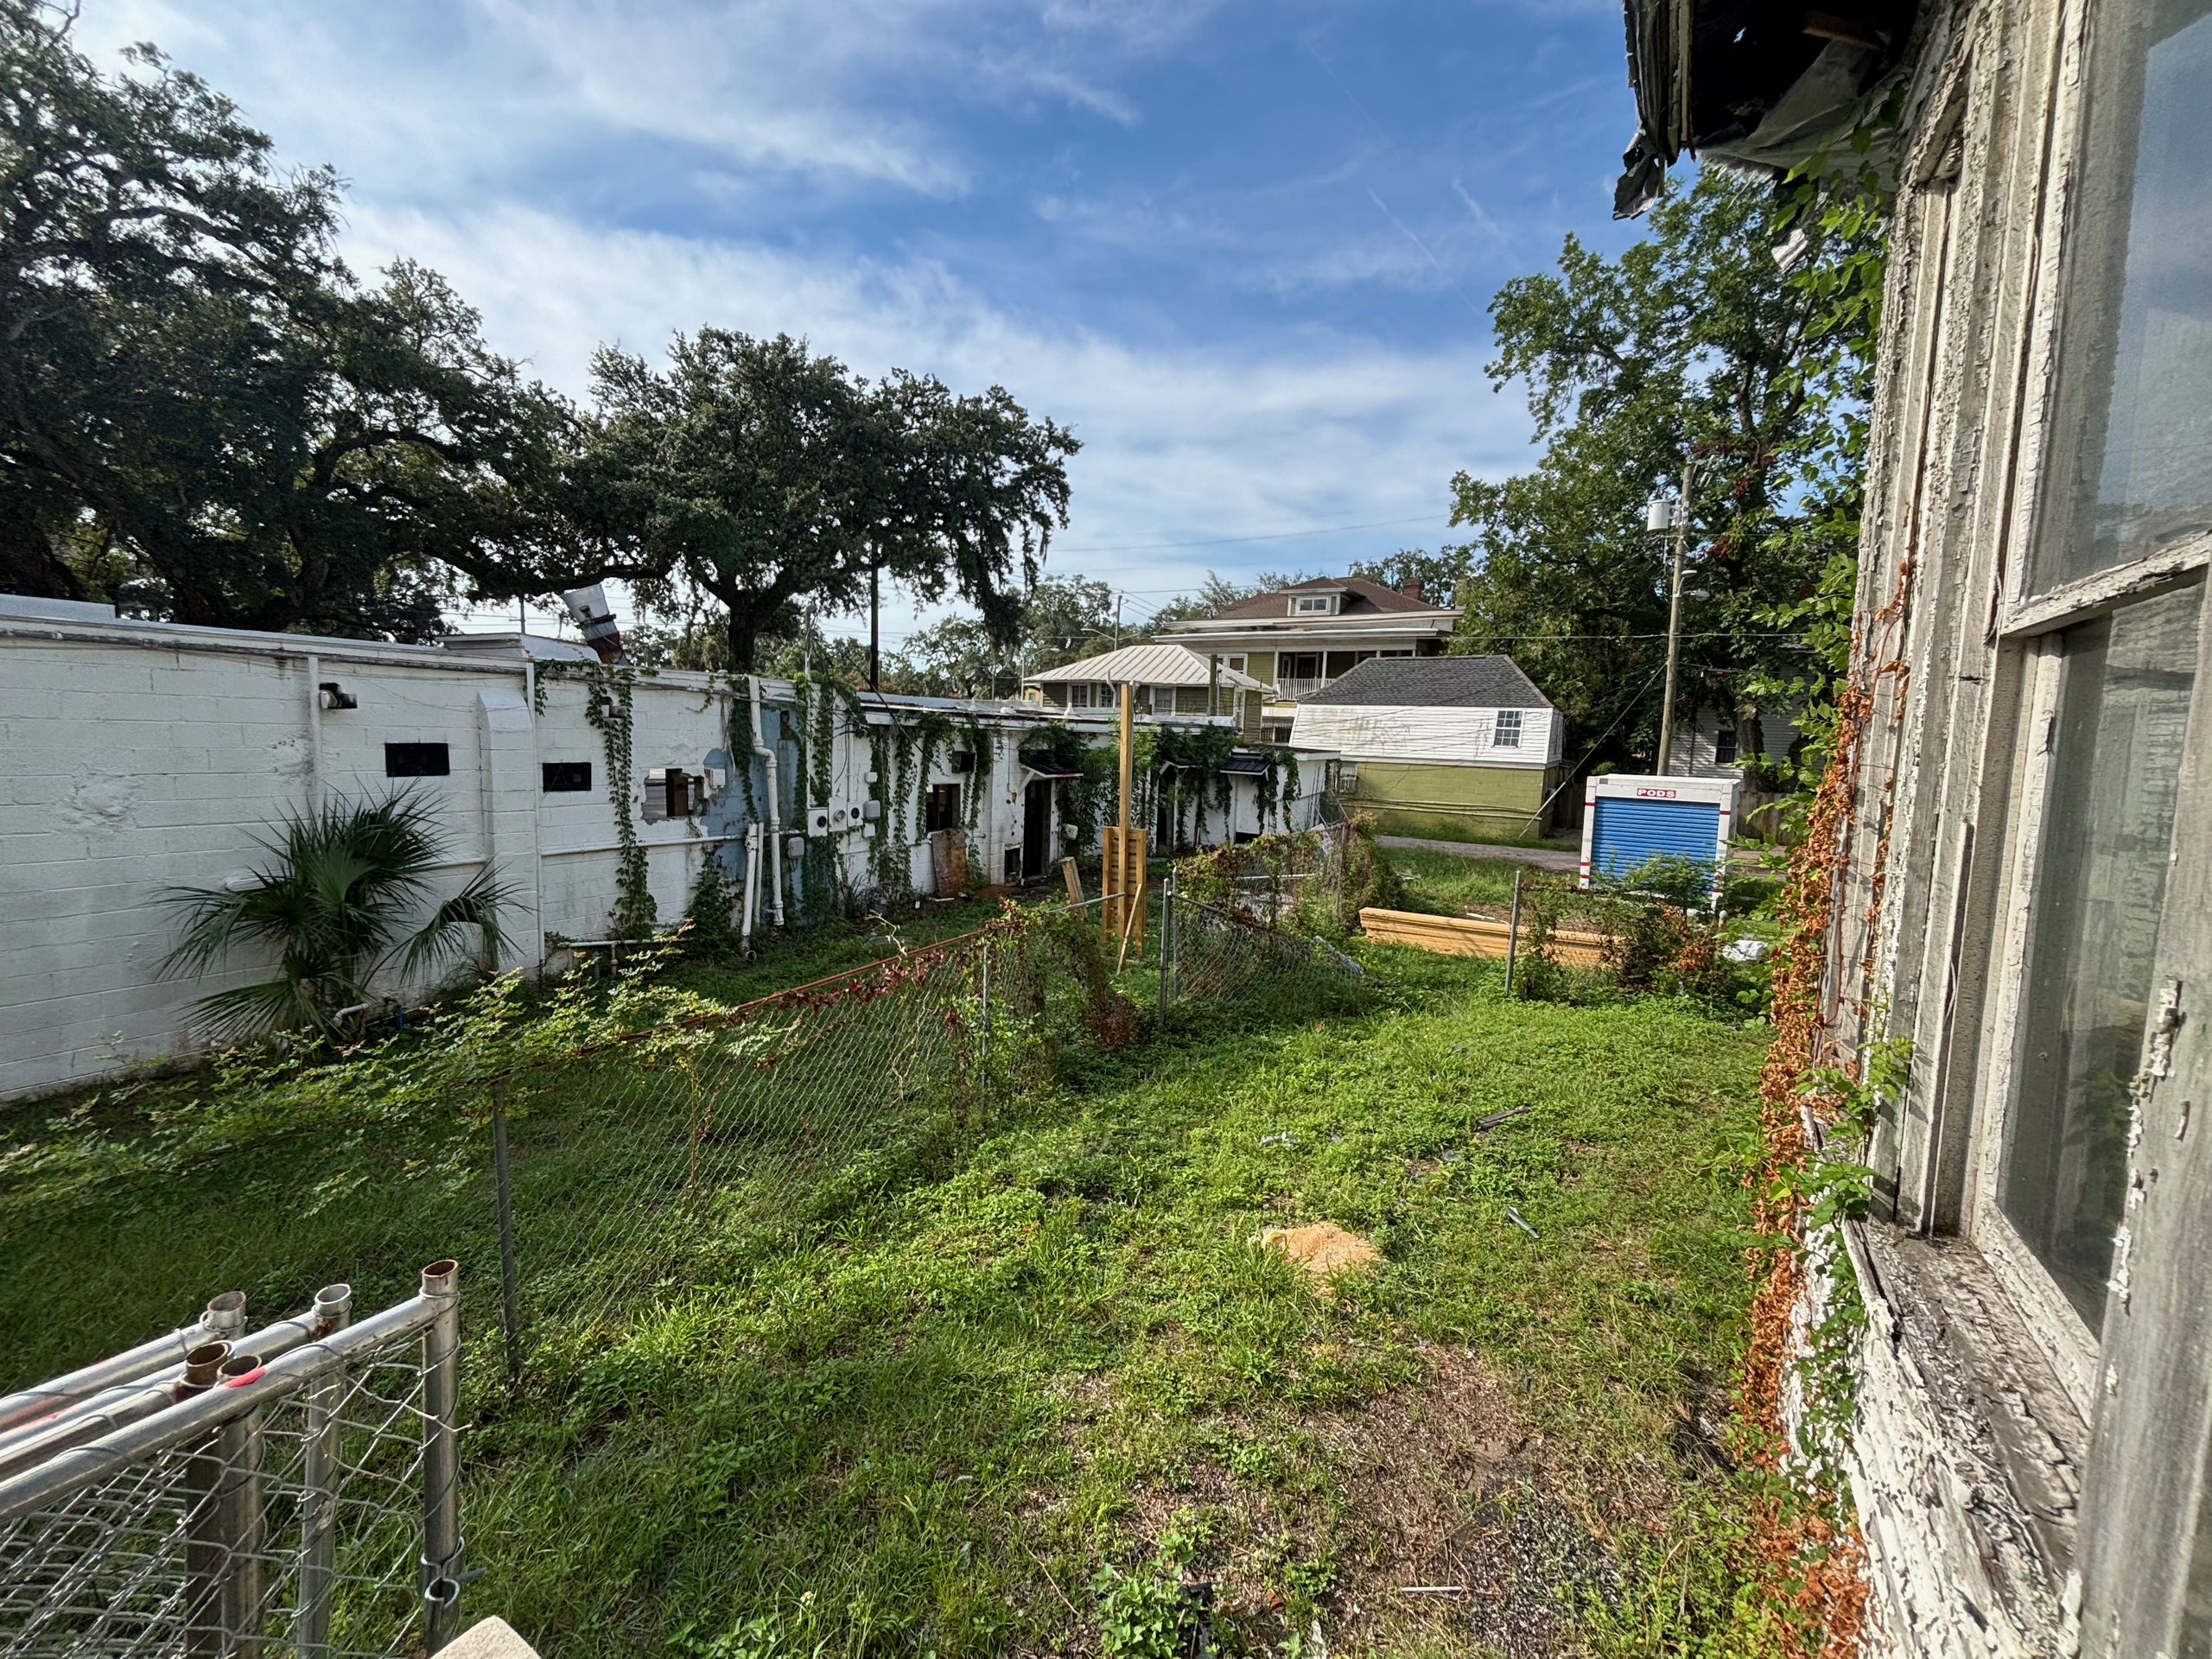
Overgrown fenced yard beside a weathered wood building, with a long white masonry outbuilding and neighboring houses beyond.
Project contextwww.kiahhousemuseum.org
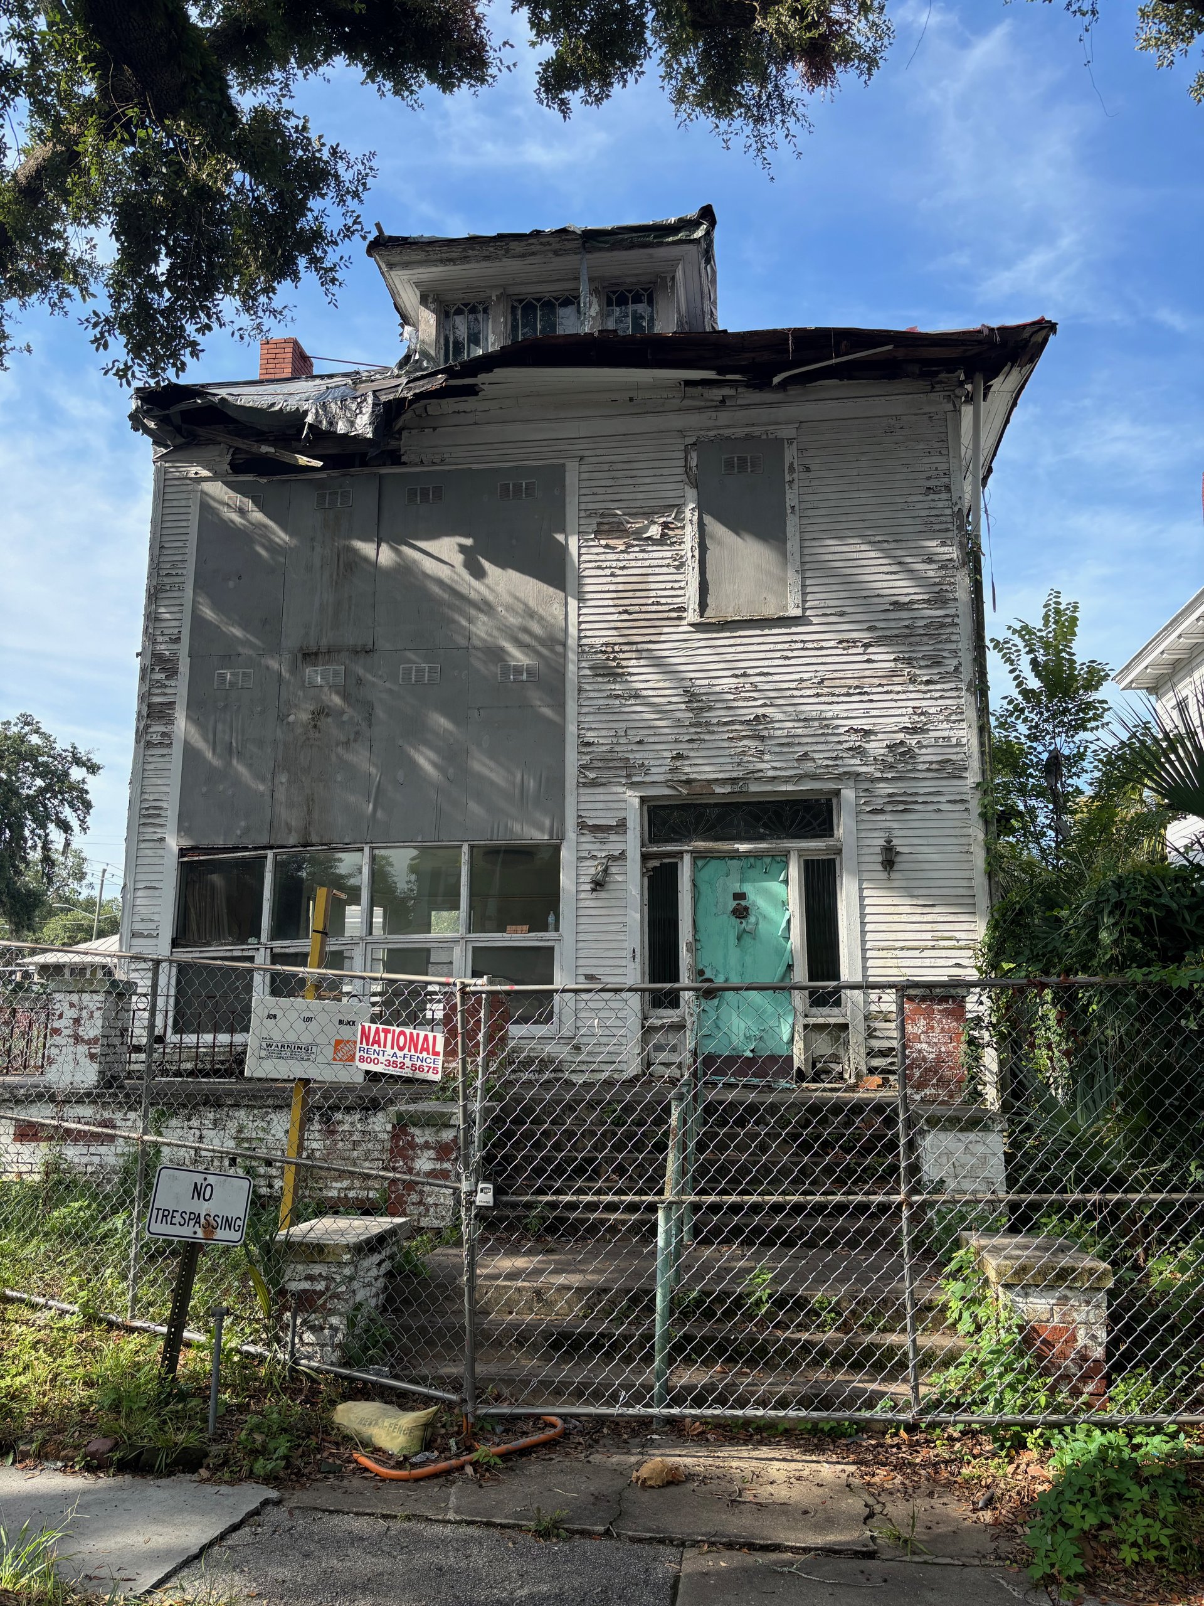
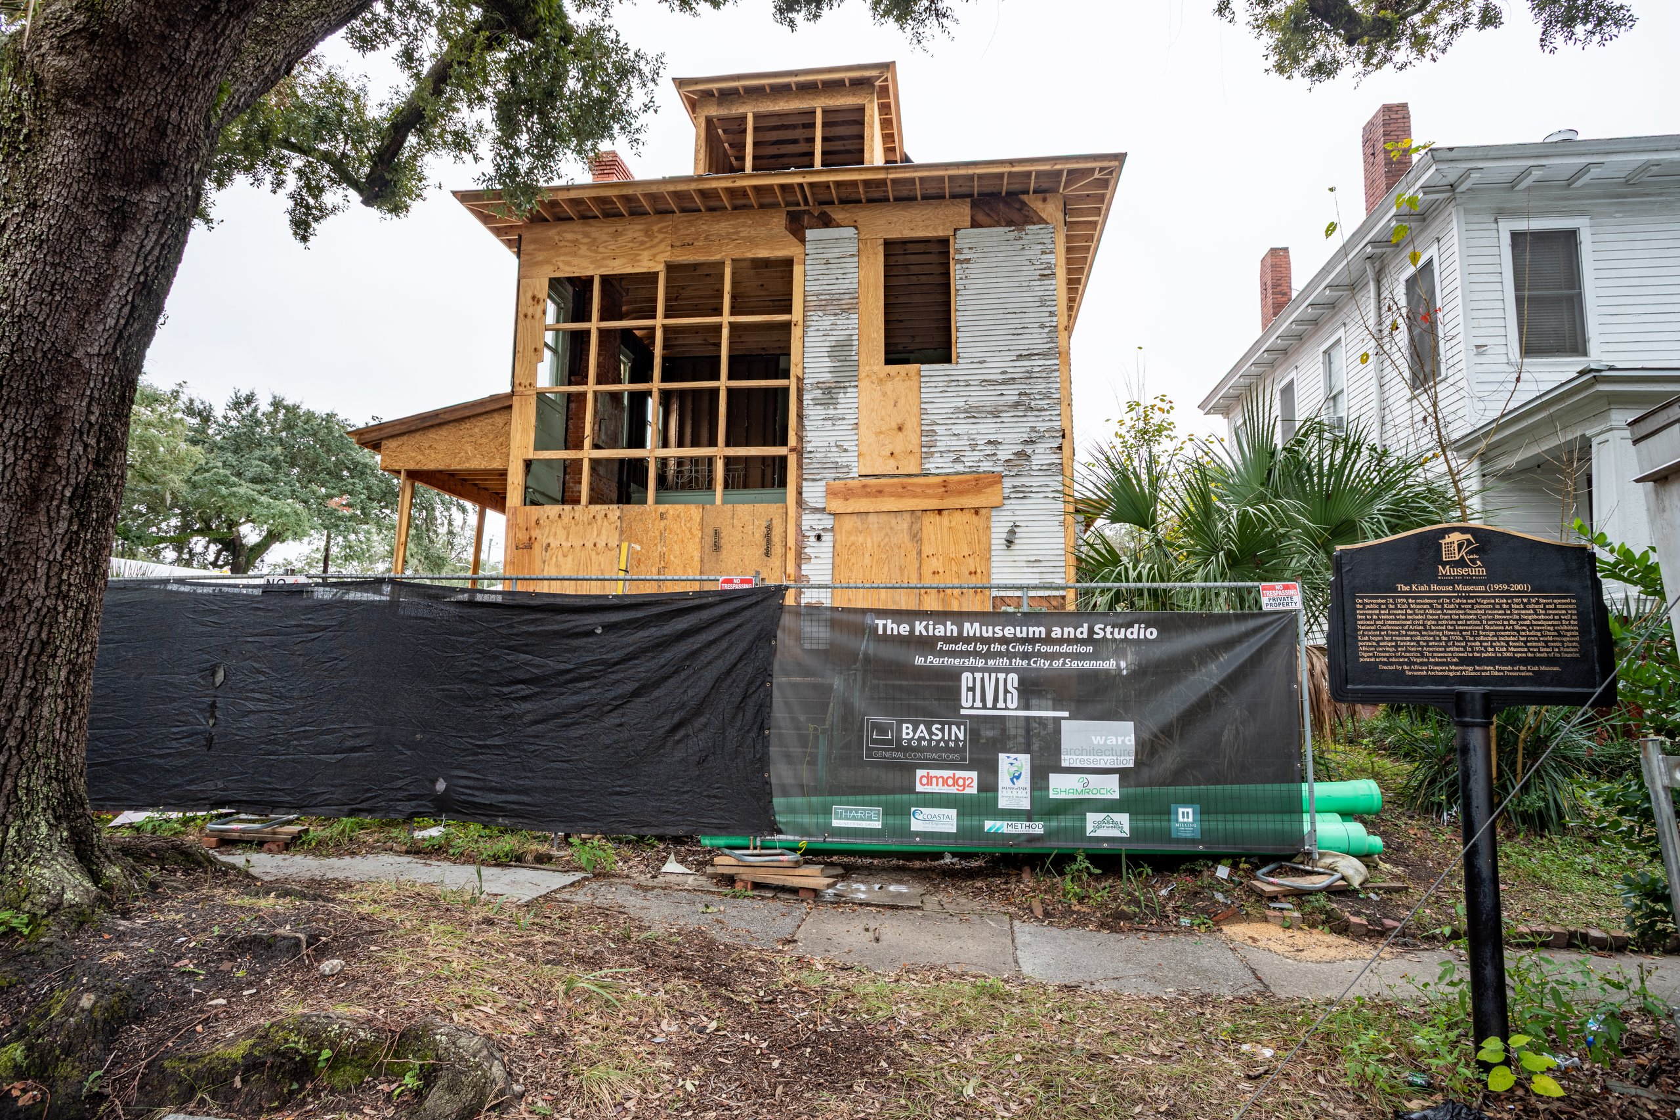
Front elevation of a tall weathered wood building with boarded upper openings, damaged roof edges, a turquoise door and a chain-link security fence.
Project contextwww.kiahhousemuseum.org
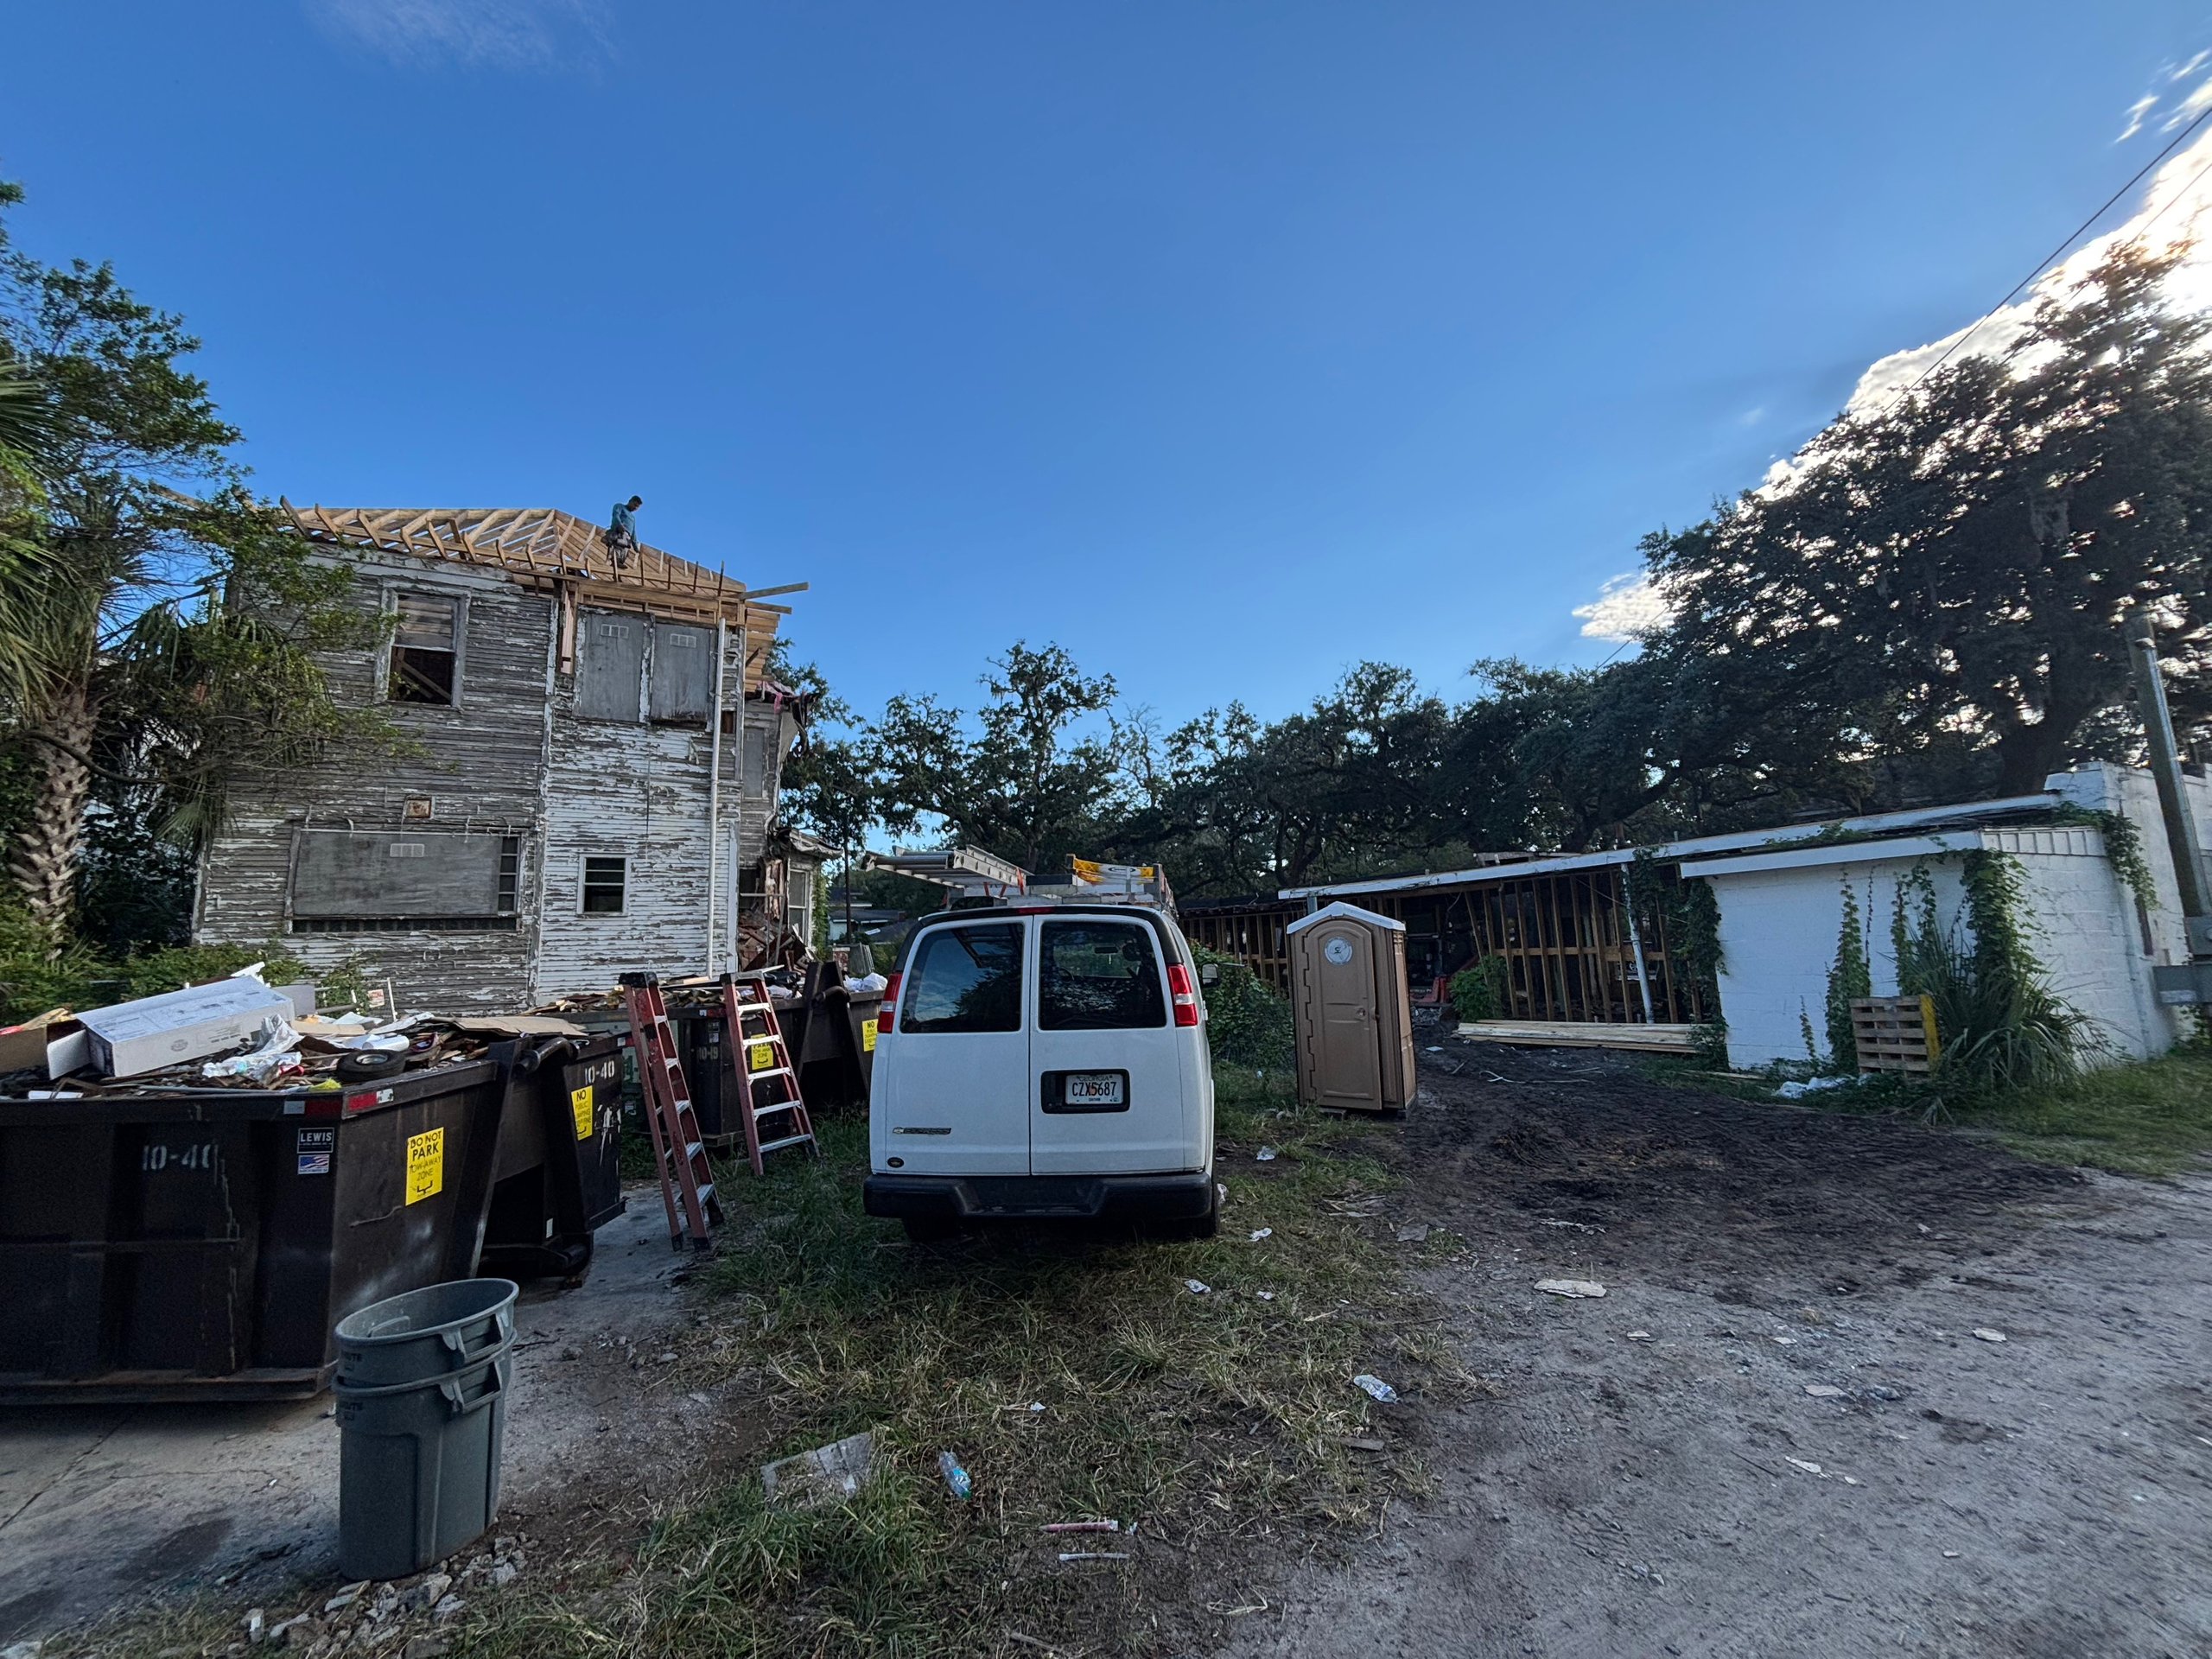
Rear work yard with a partially stripped two-story house, construction dumpsters, ladders, a van and a portable toilet.
Project contextwww.kiahhousemuseum.org
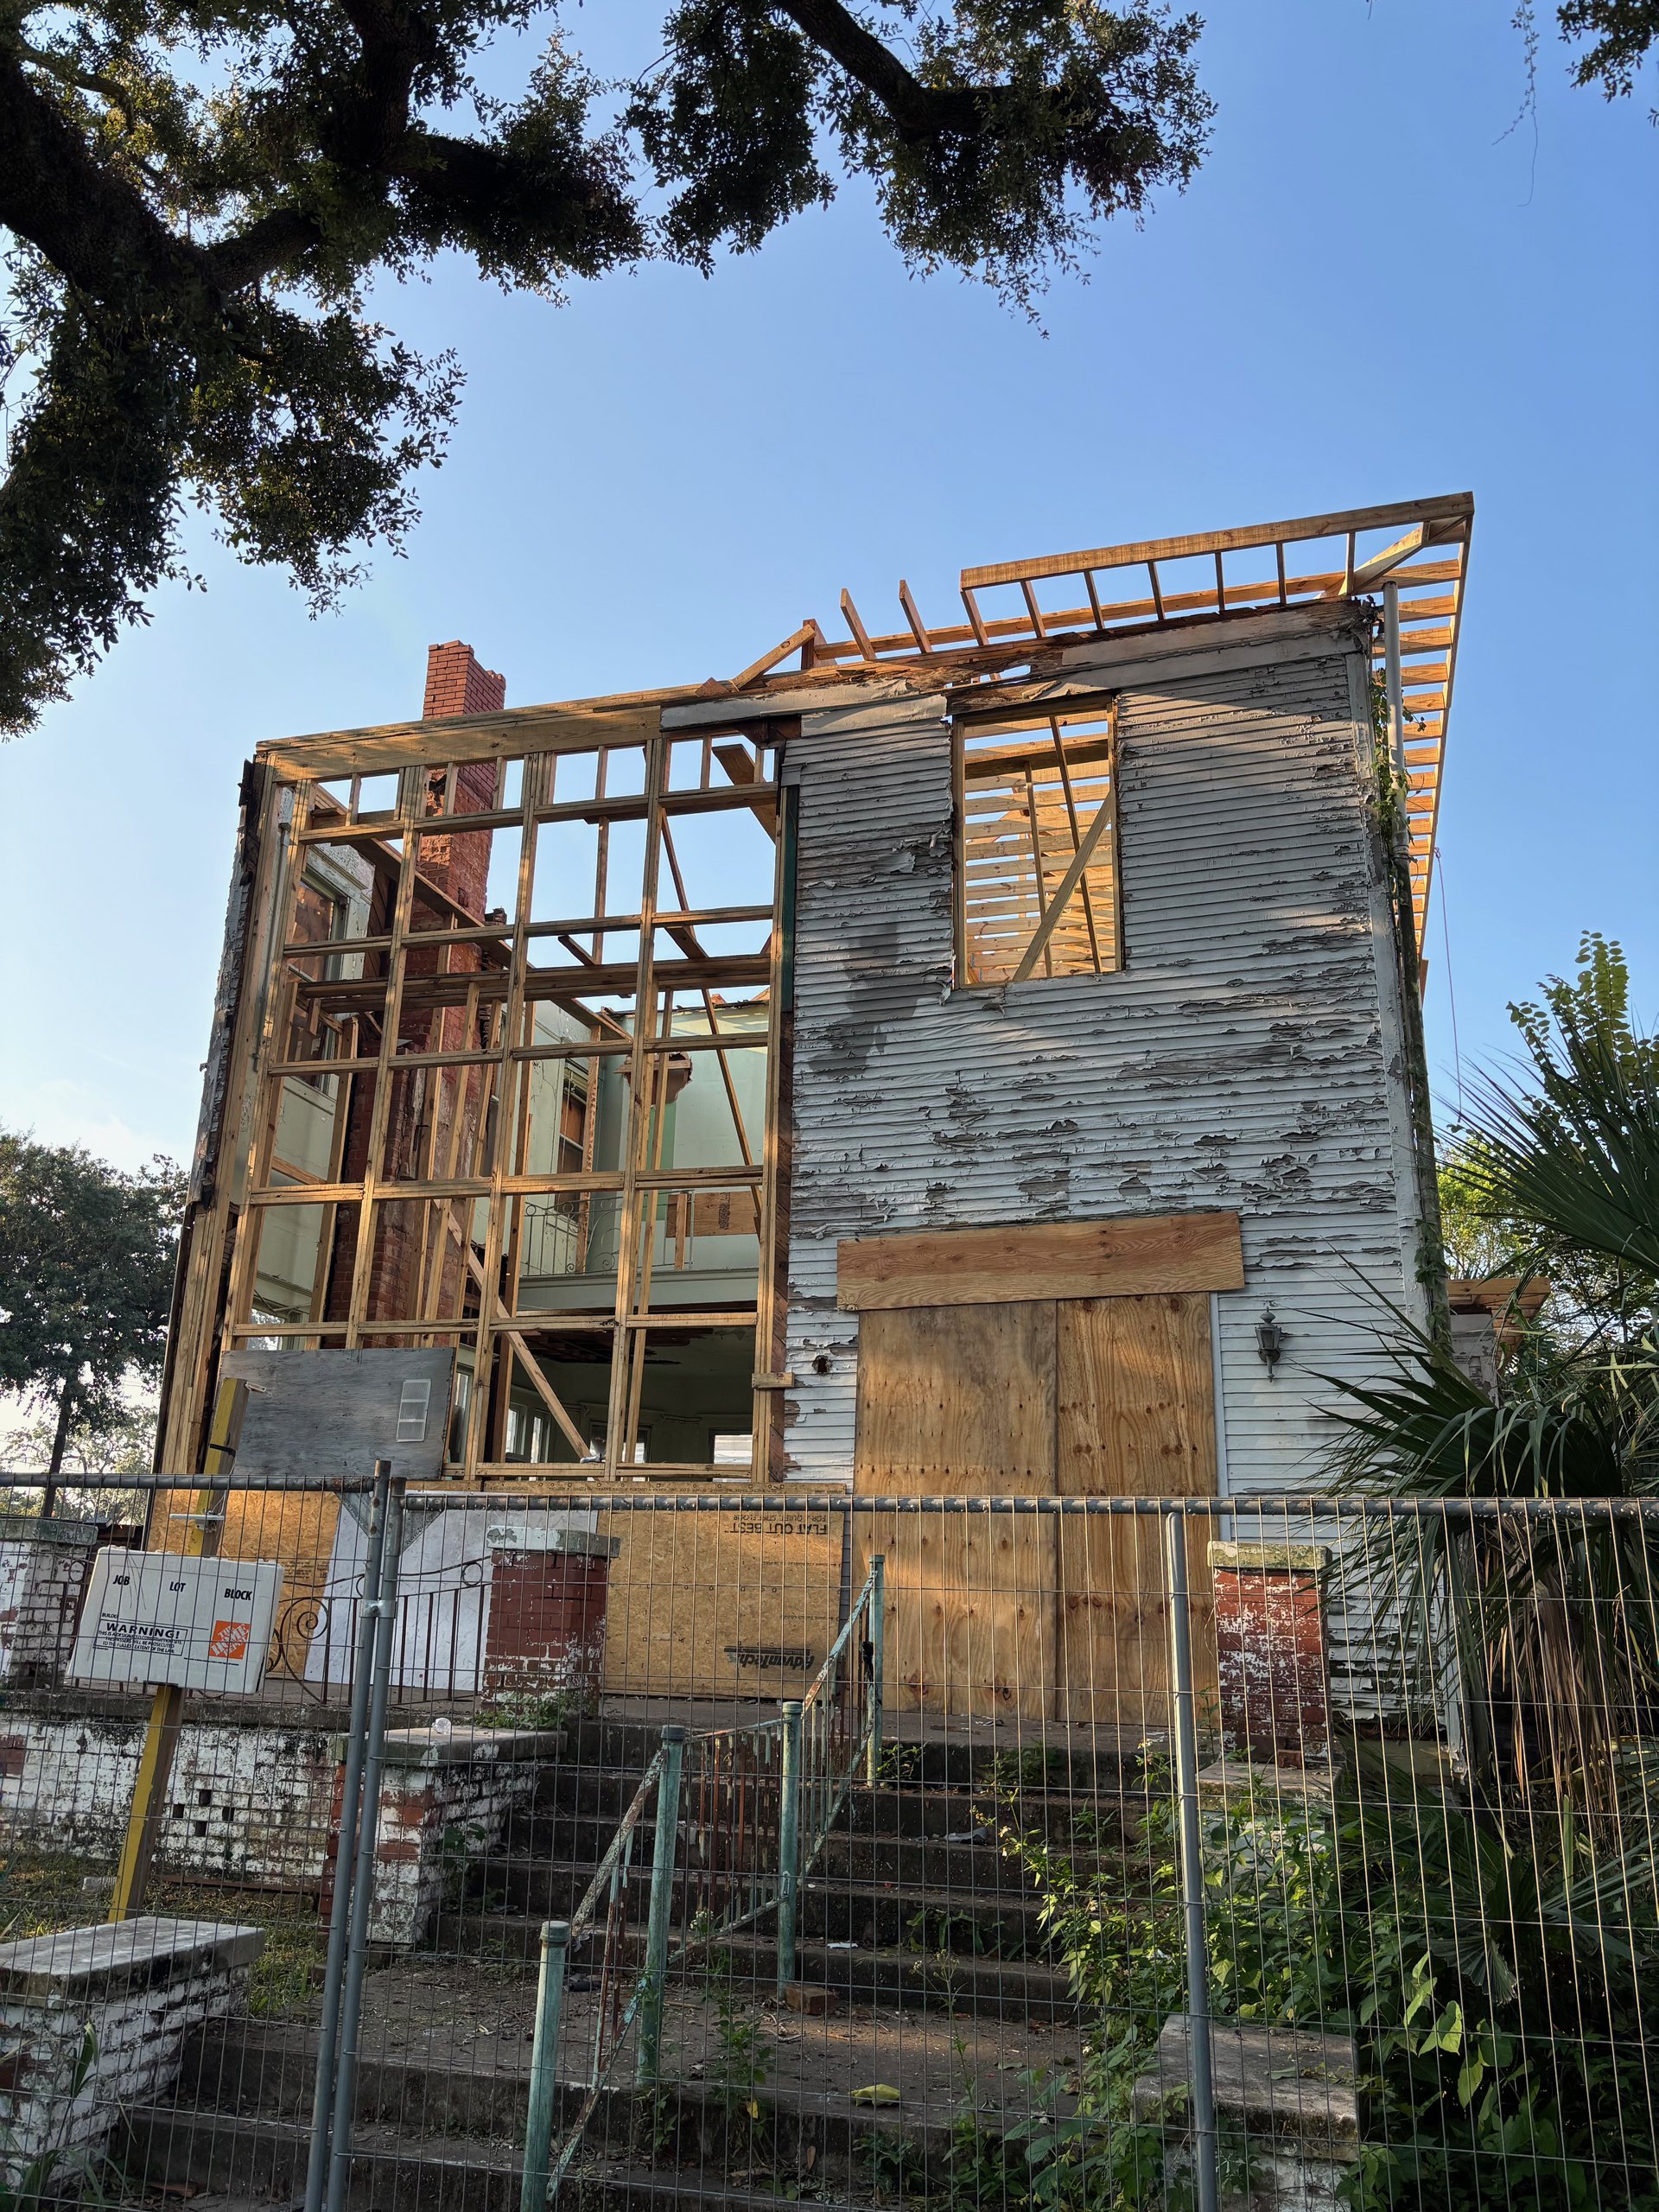
Two-story wood house with much of one exterior wall removed, exposed framing and unfinished roof framing.
Project contextwww.kiahhousemuseum.org
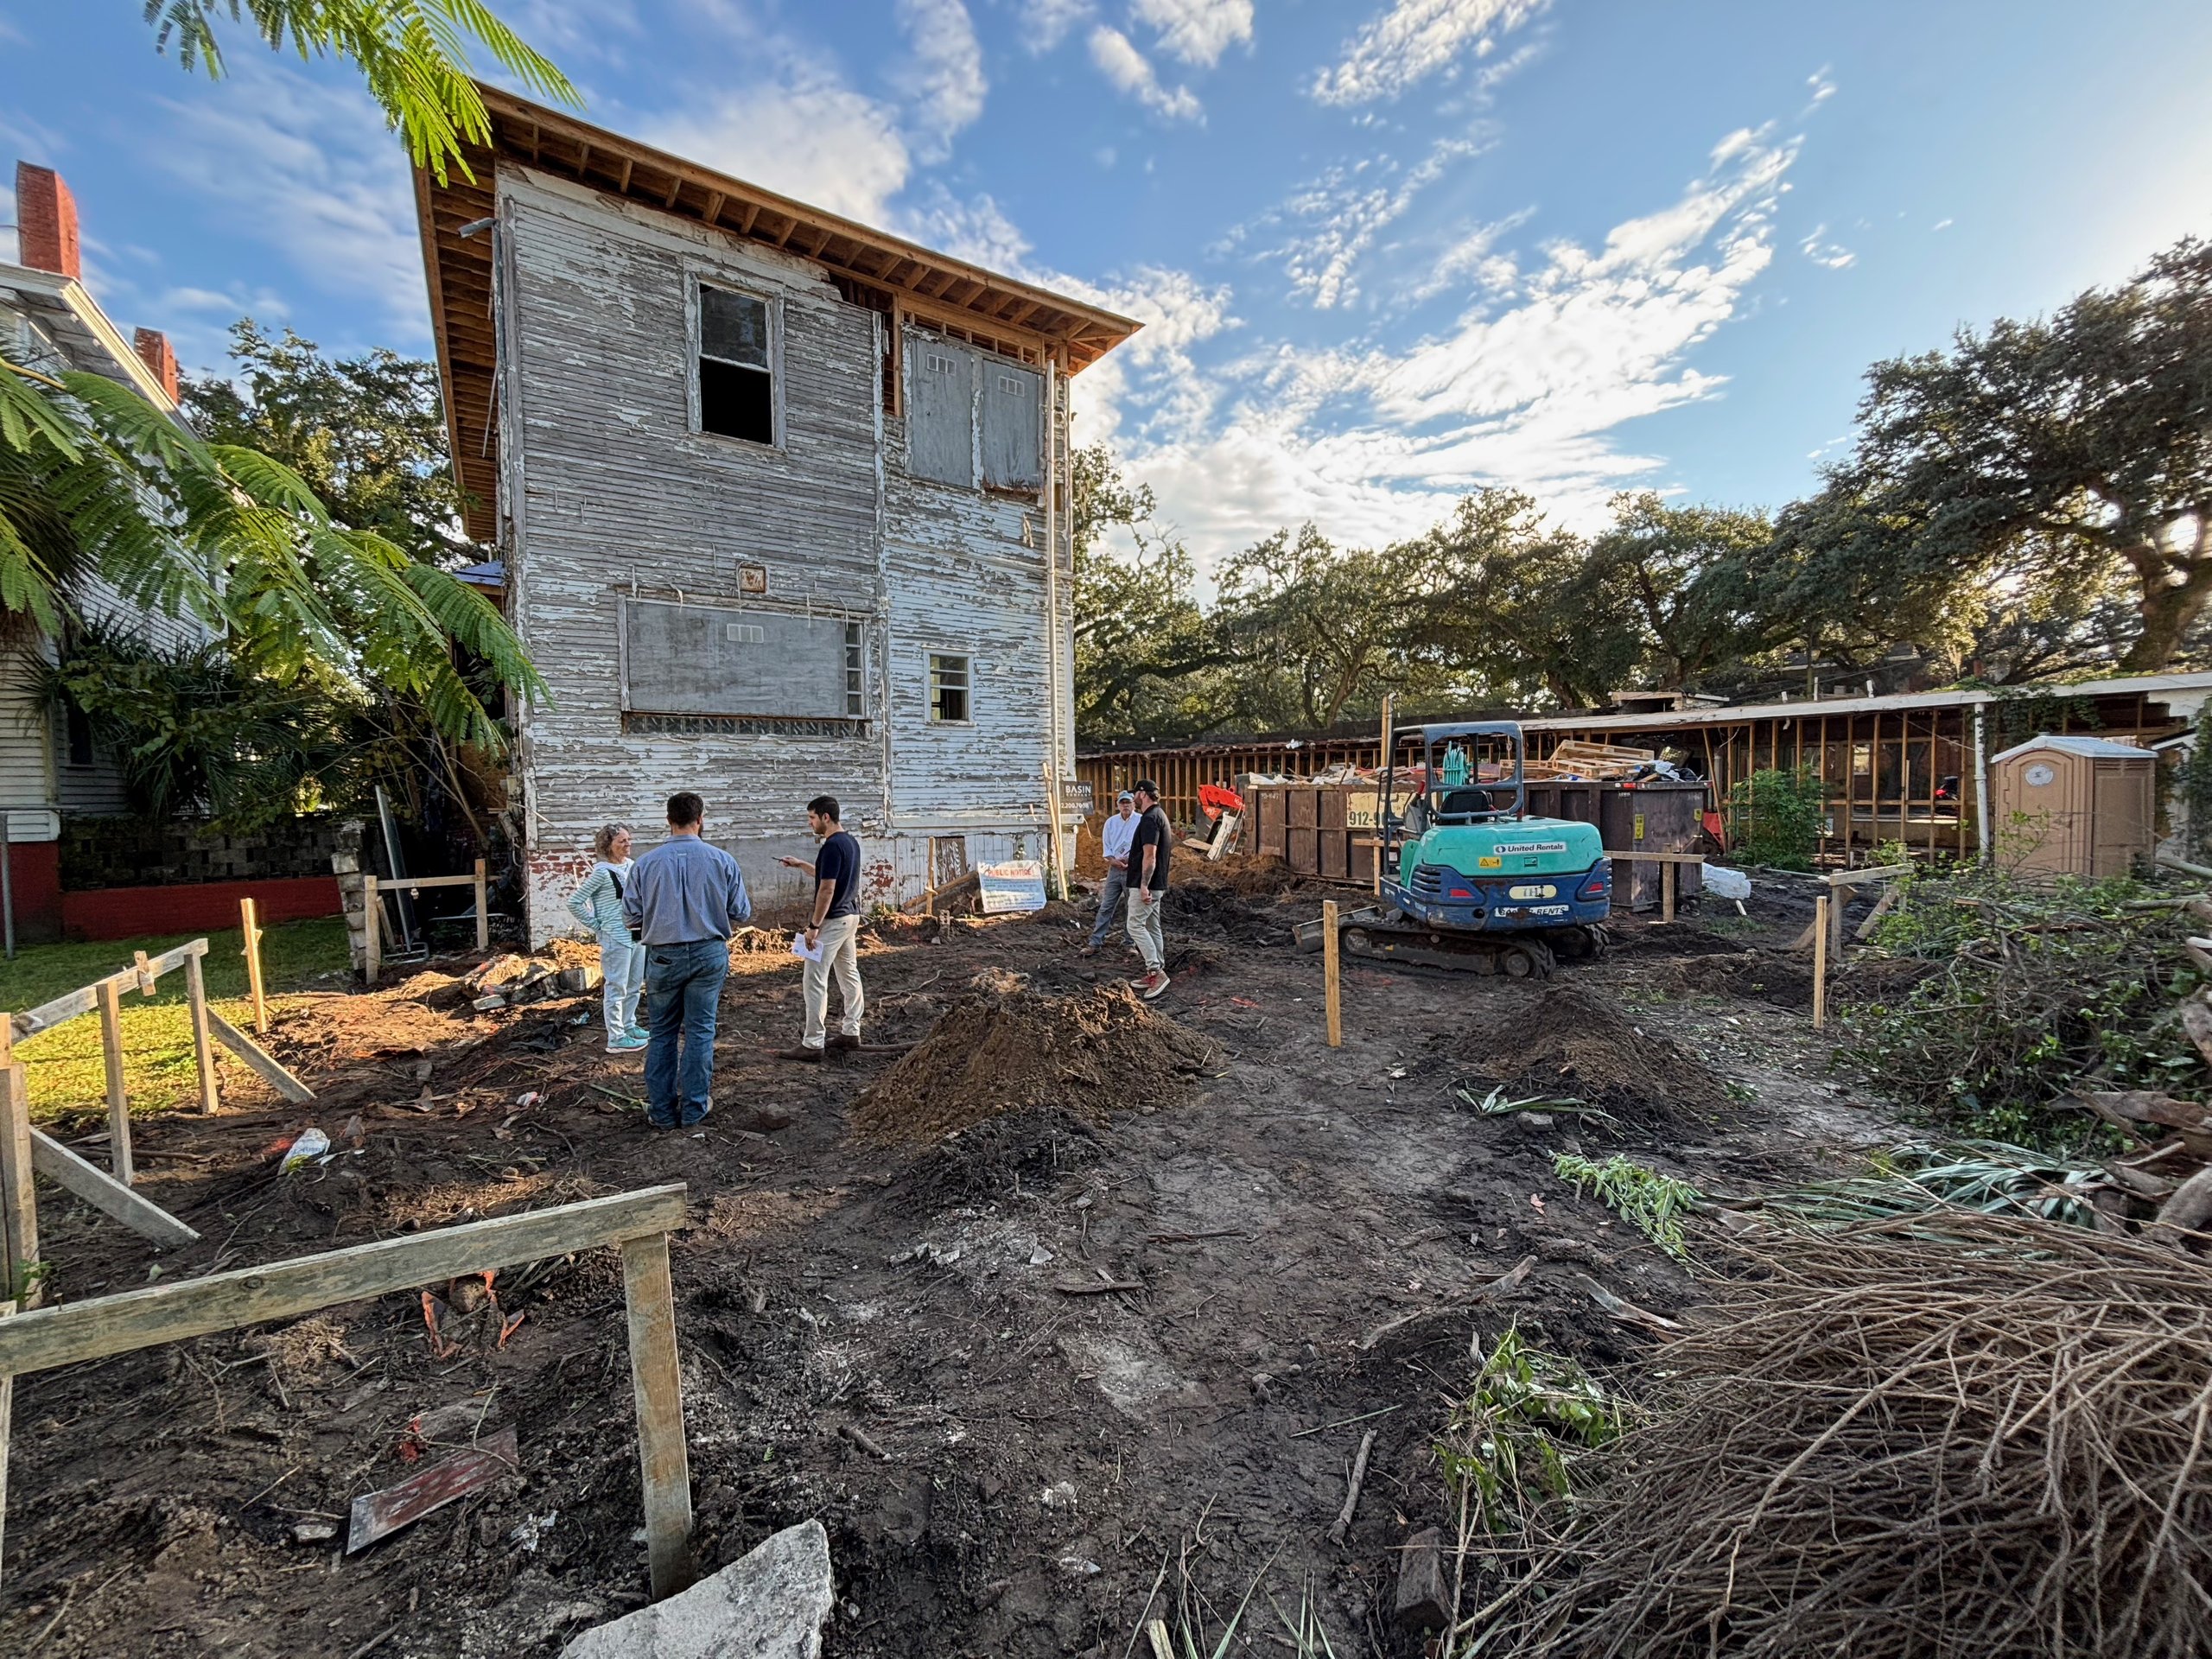
Rear view of a weathered two-story house, muddy excavated yard, compact excavator and several people gathered on site.
Project contextwww.kiahhousemuseum.org
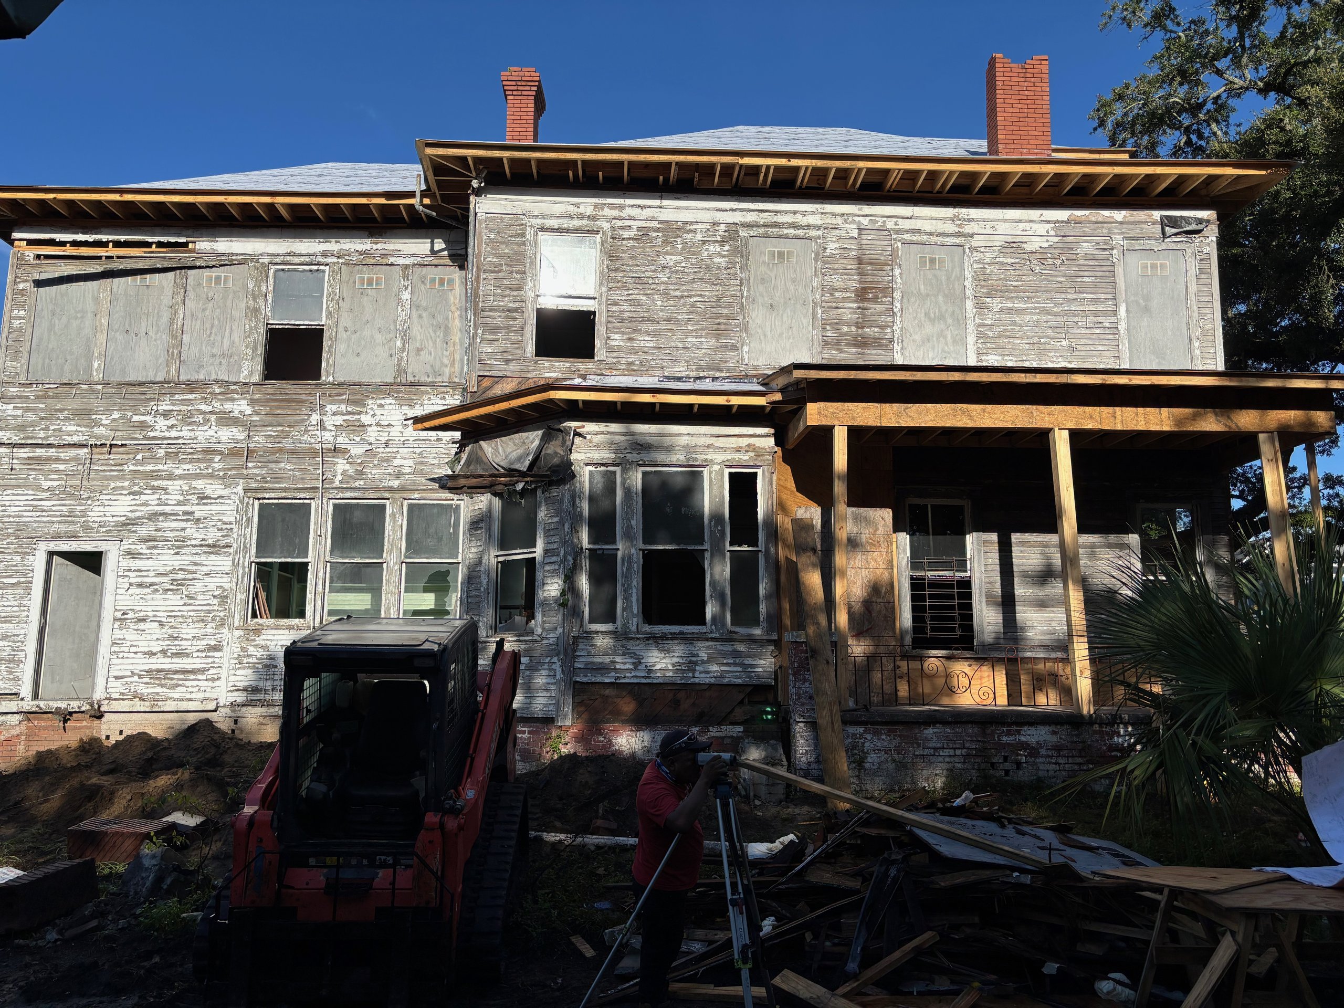
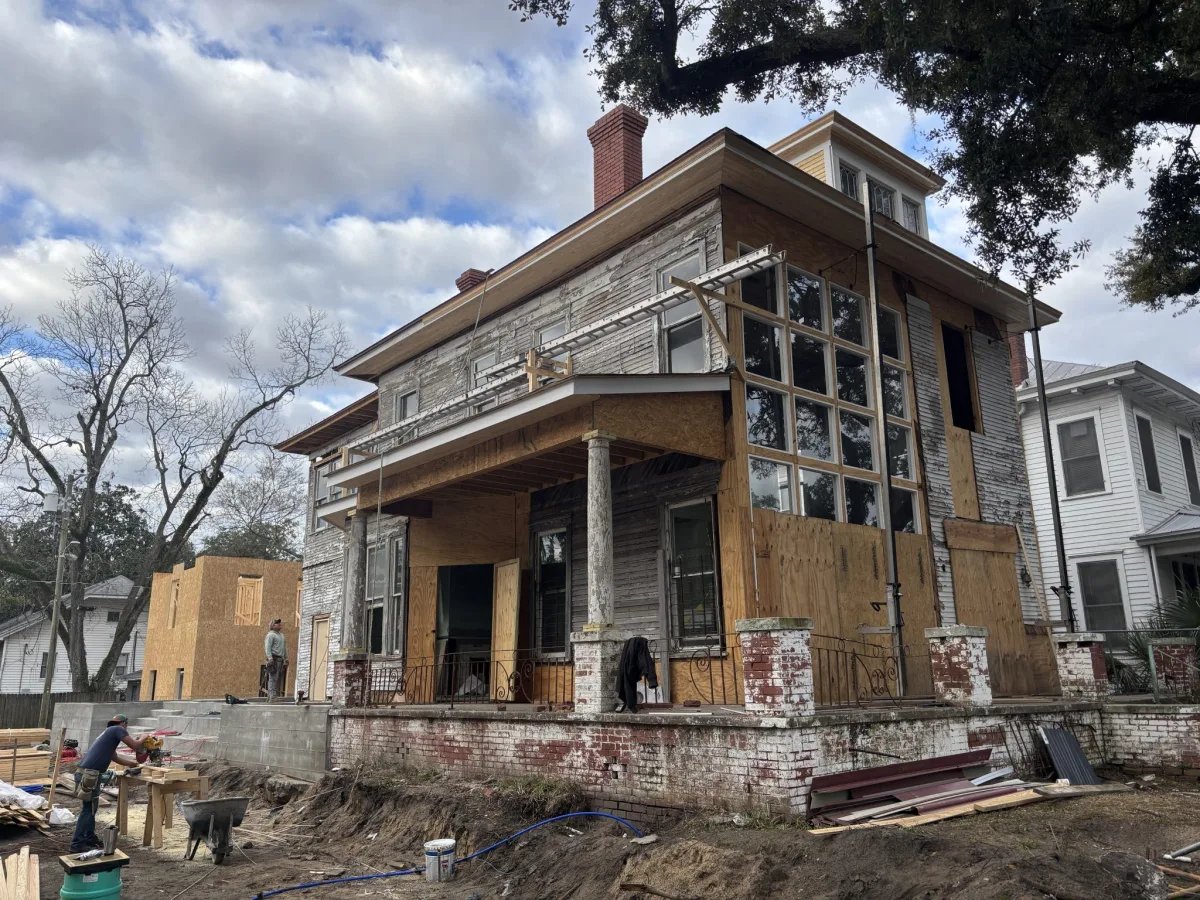
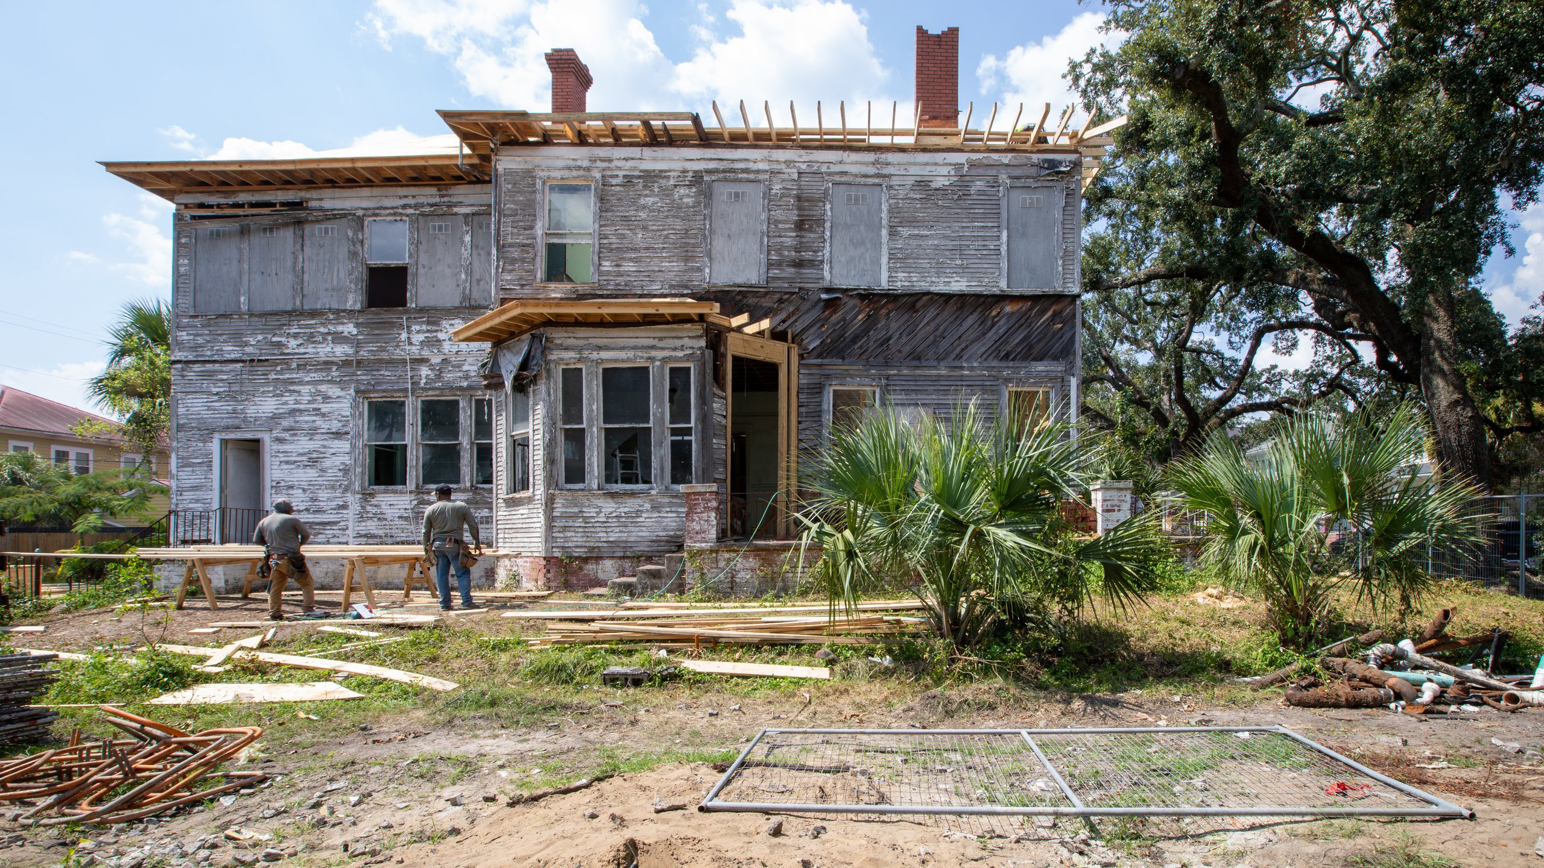
Broad rear elevation of a weathered two-story wood house with new roof overhangs, a framed porch, construction equipment and a survey tripod.
Project contextwww.kiahhousemuseum.org
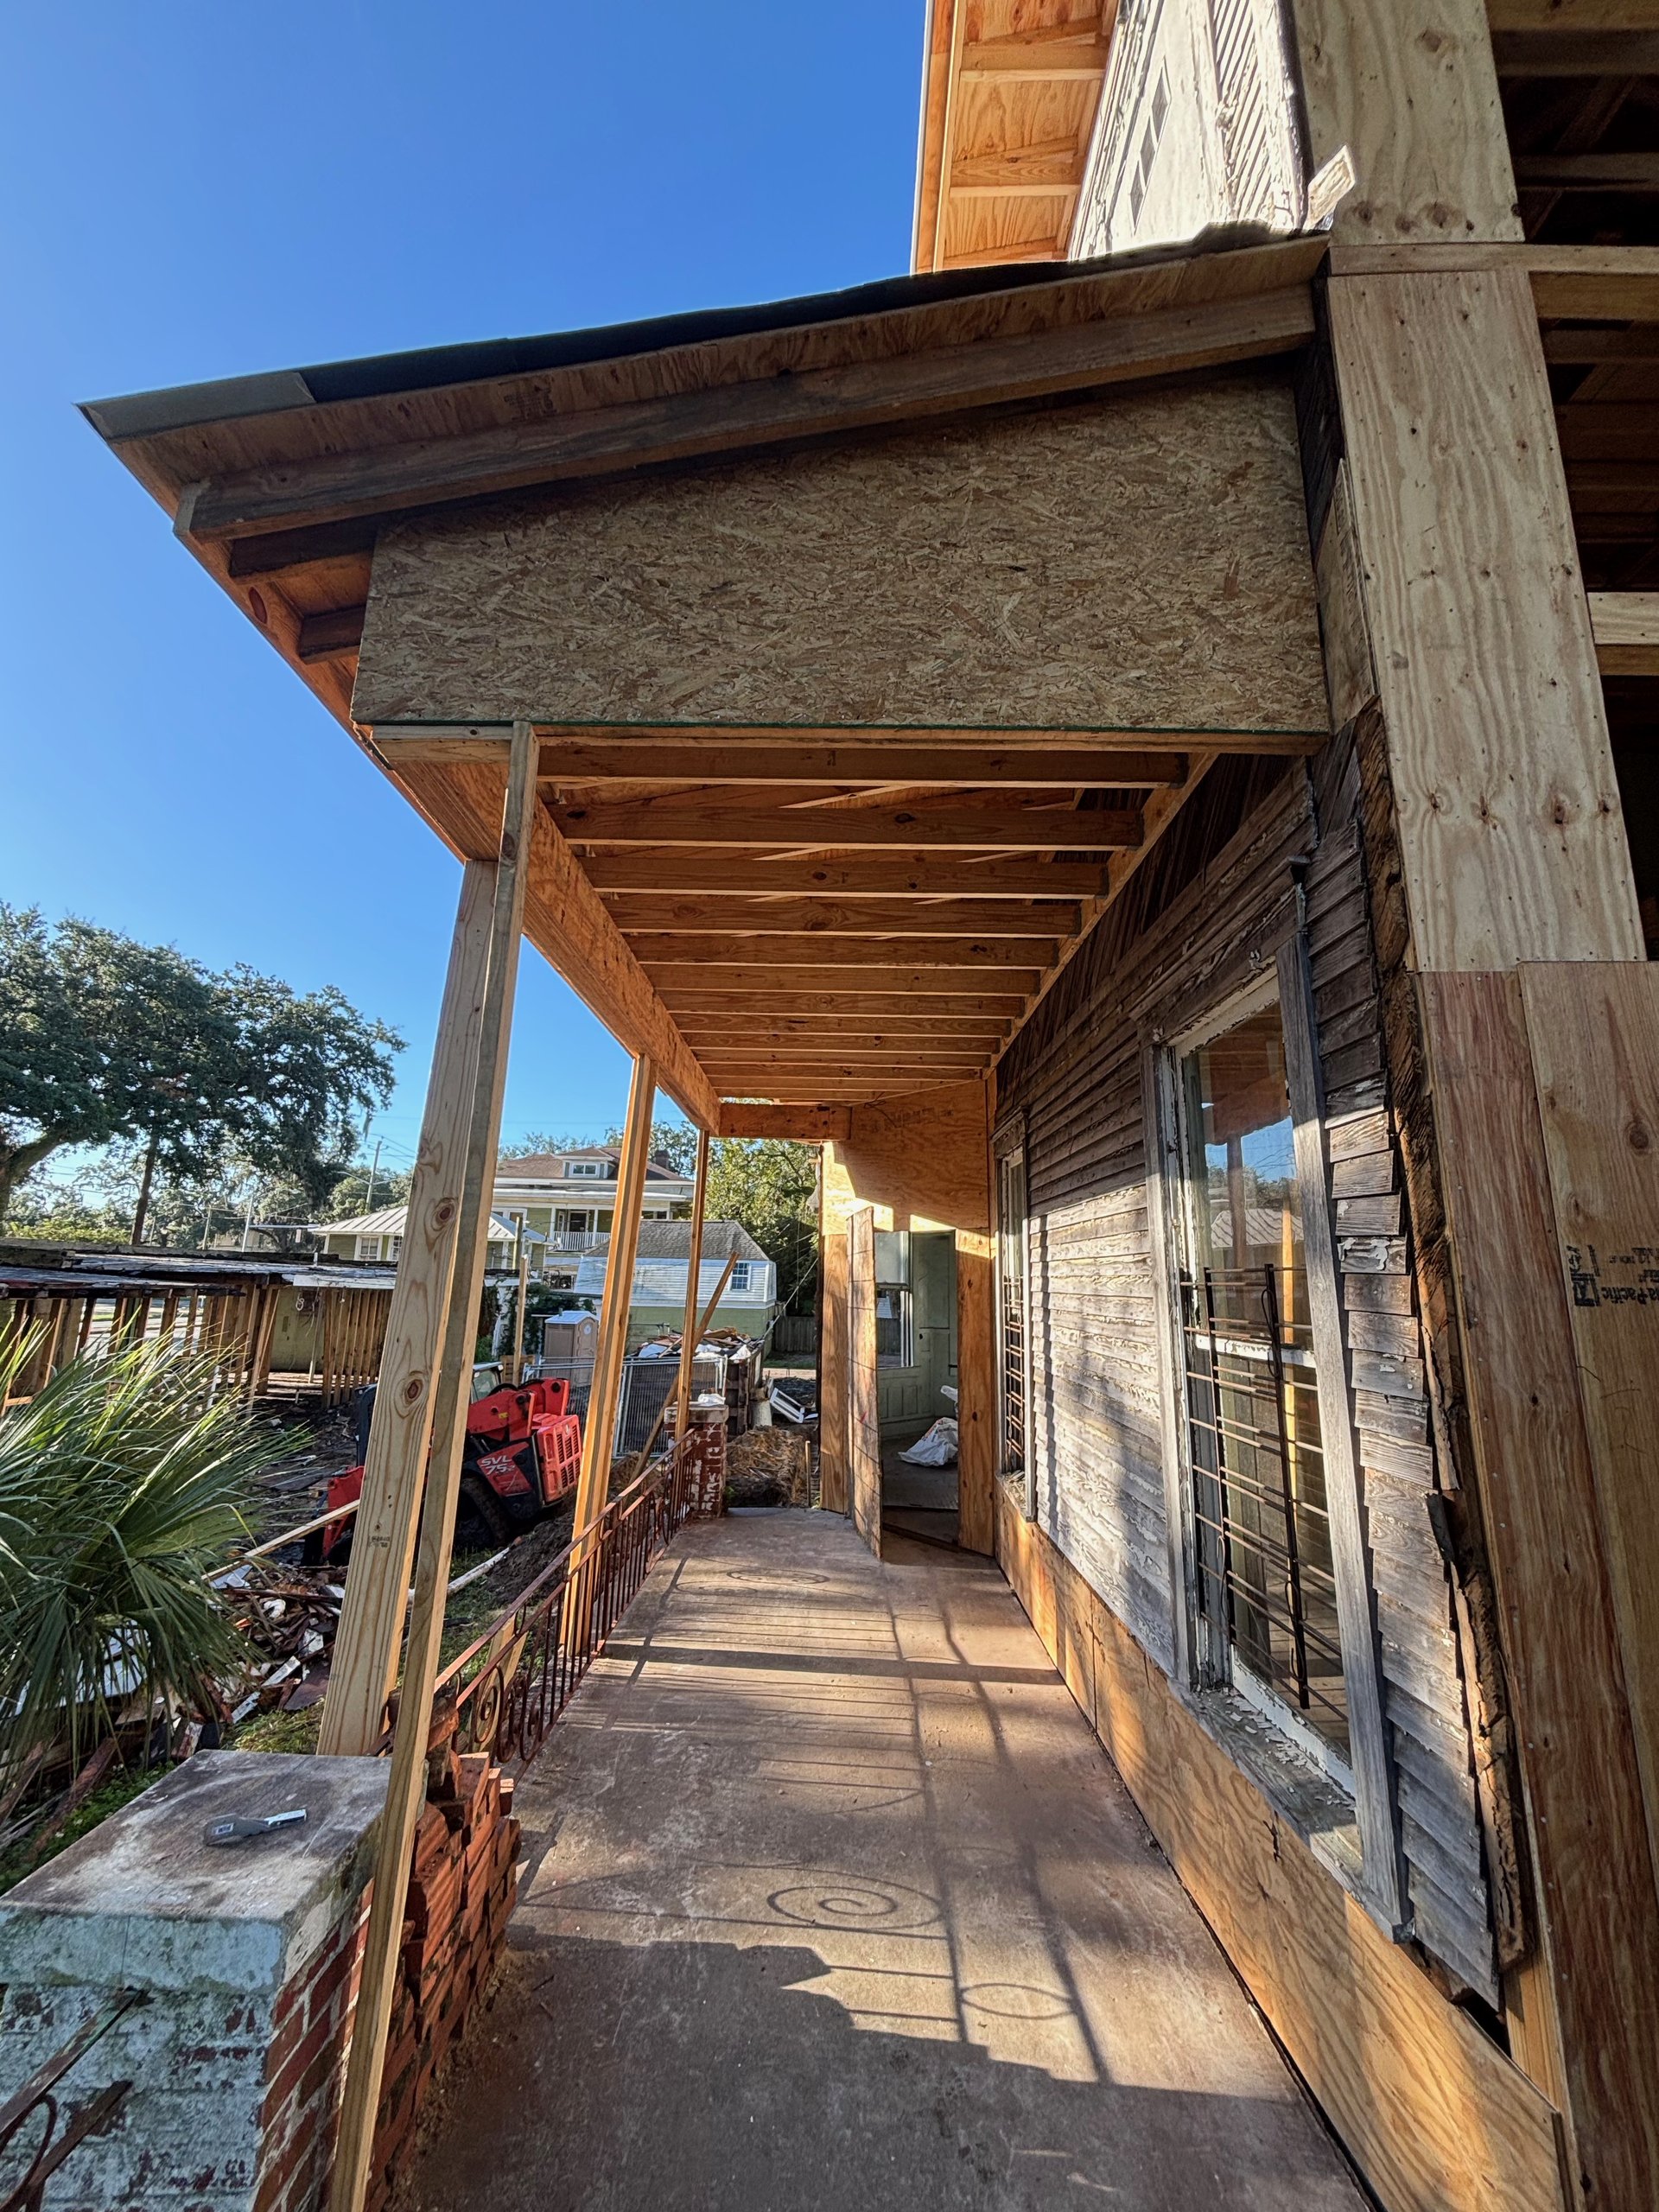
New porch framing and roof structure along the Kiah House exterior.
Project contextwww.kiahhousemuseum.org
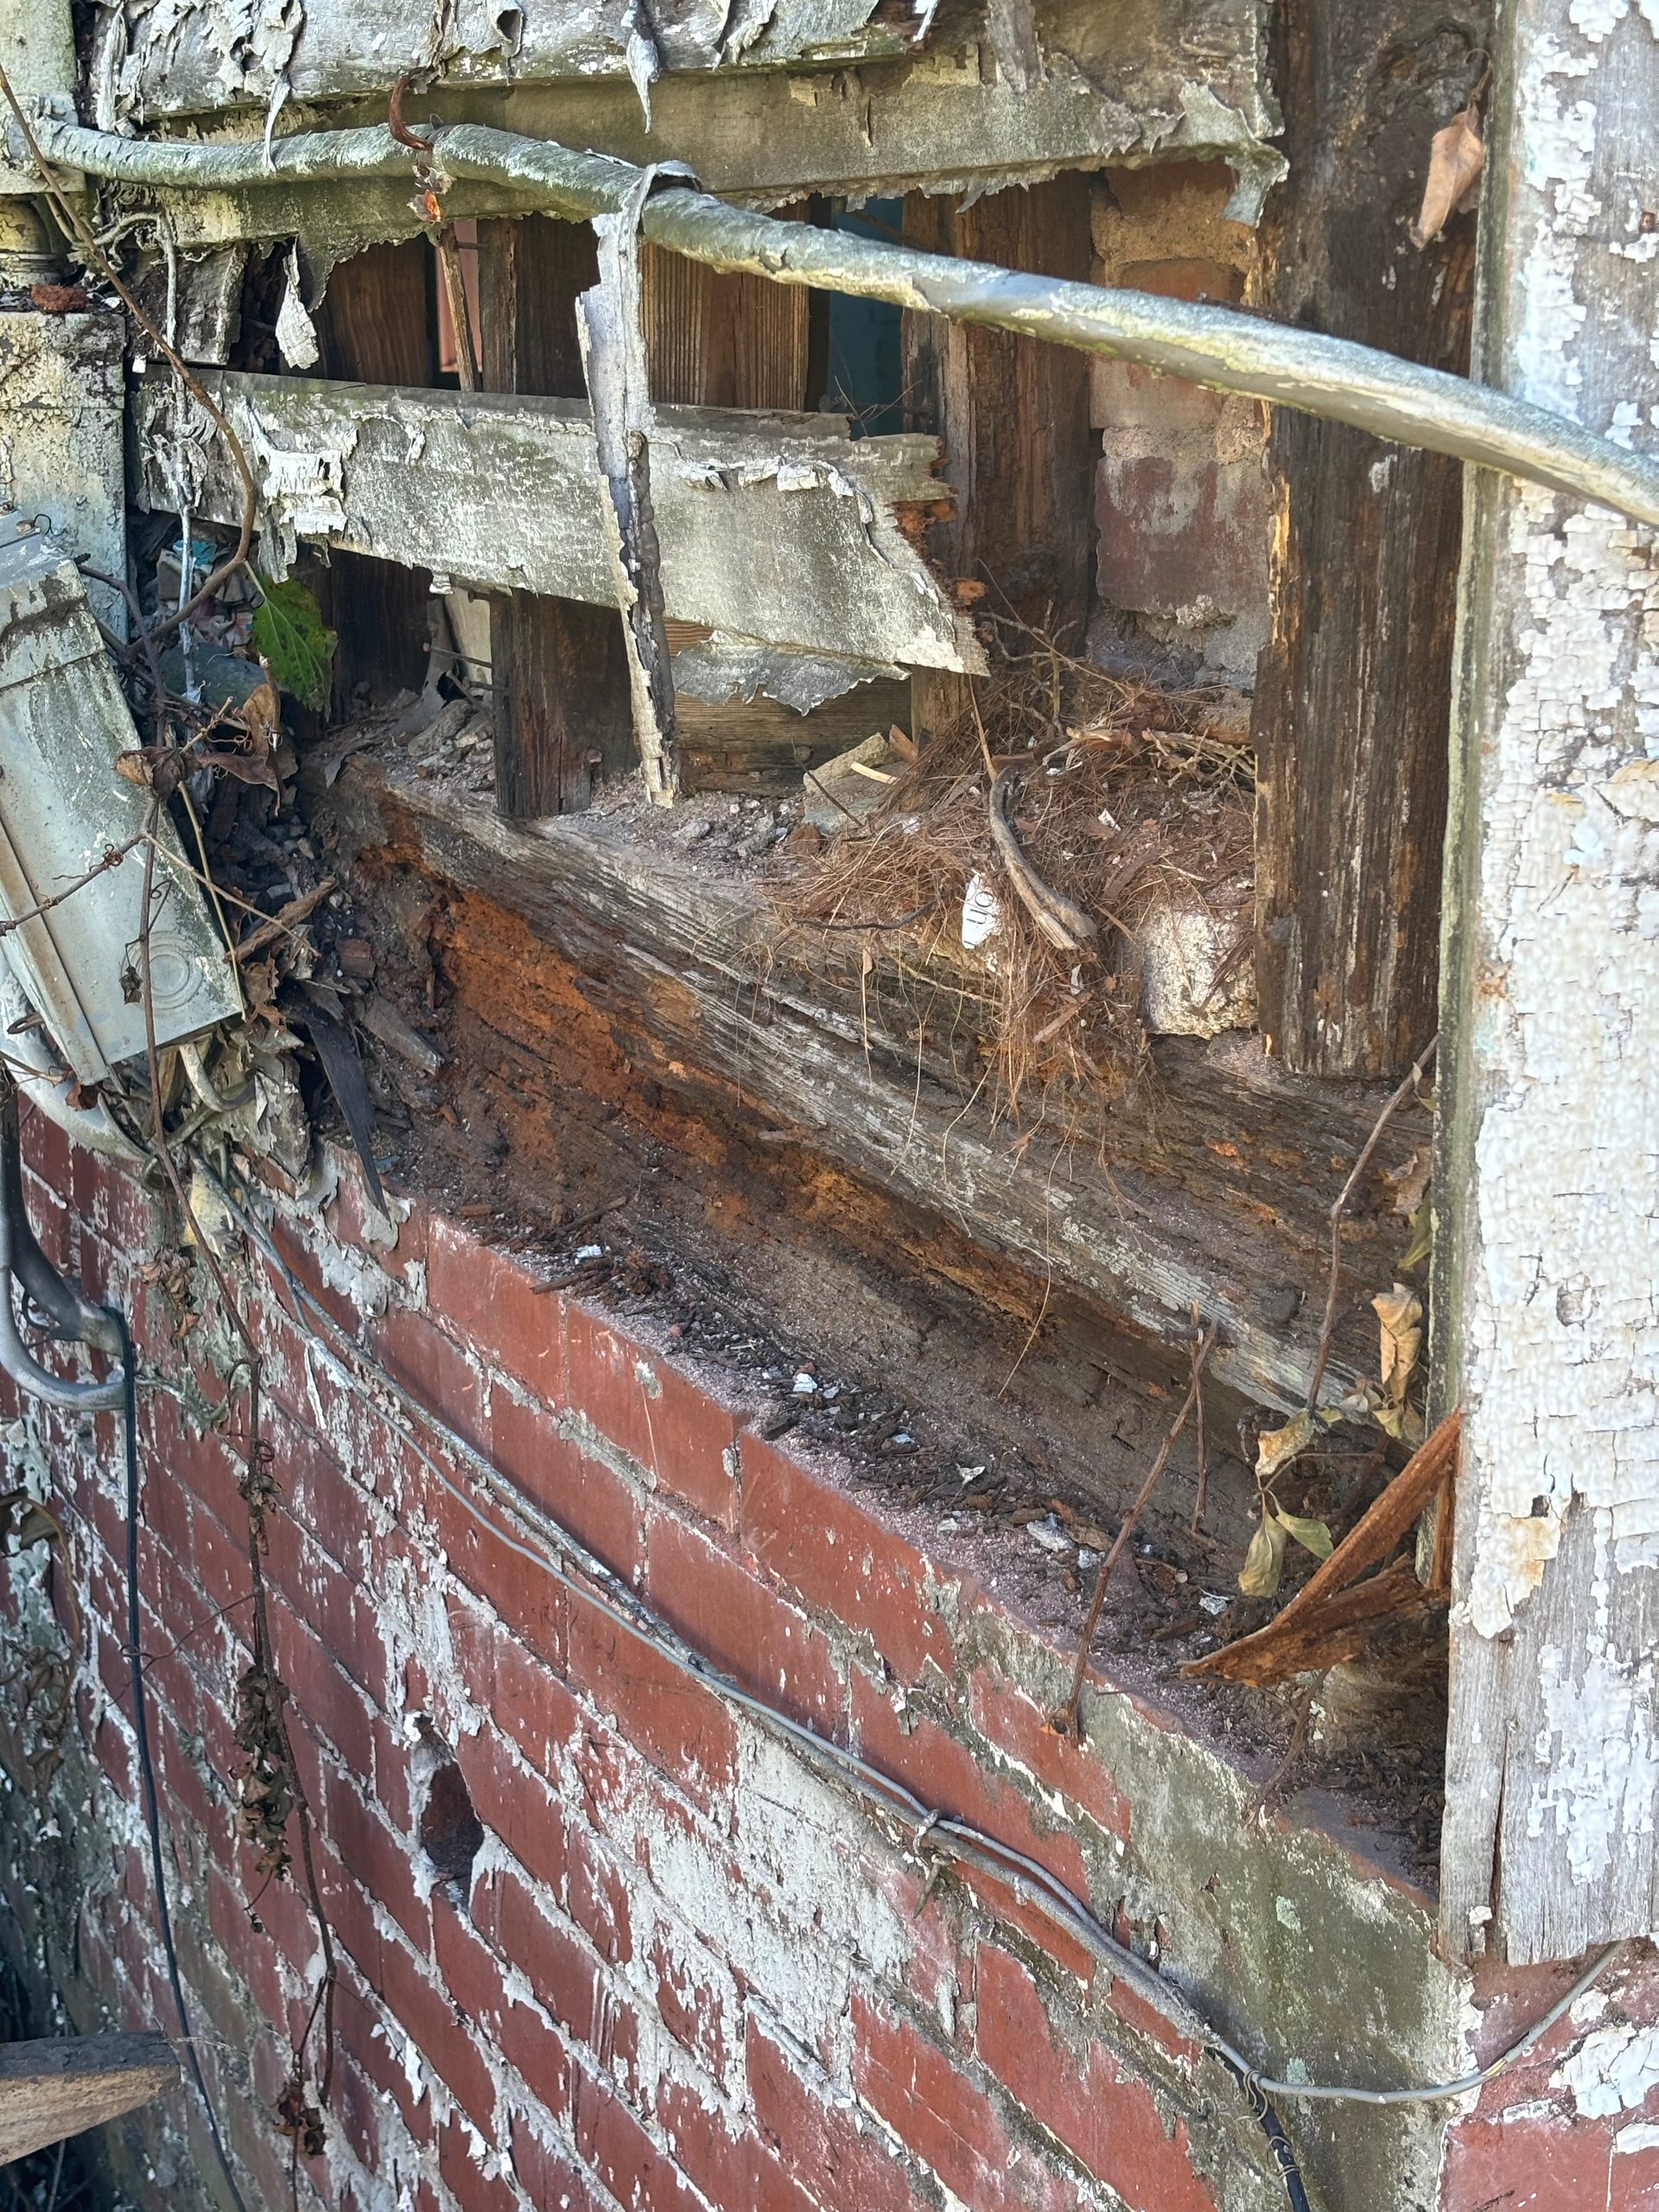
Exposed deteriorated wood framing and brickwork along the building wall.
Project contextwww.kiahhousemuseum.org
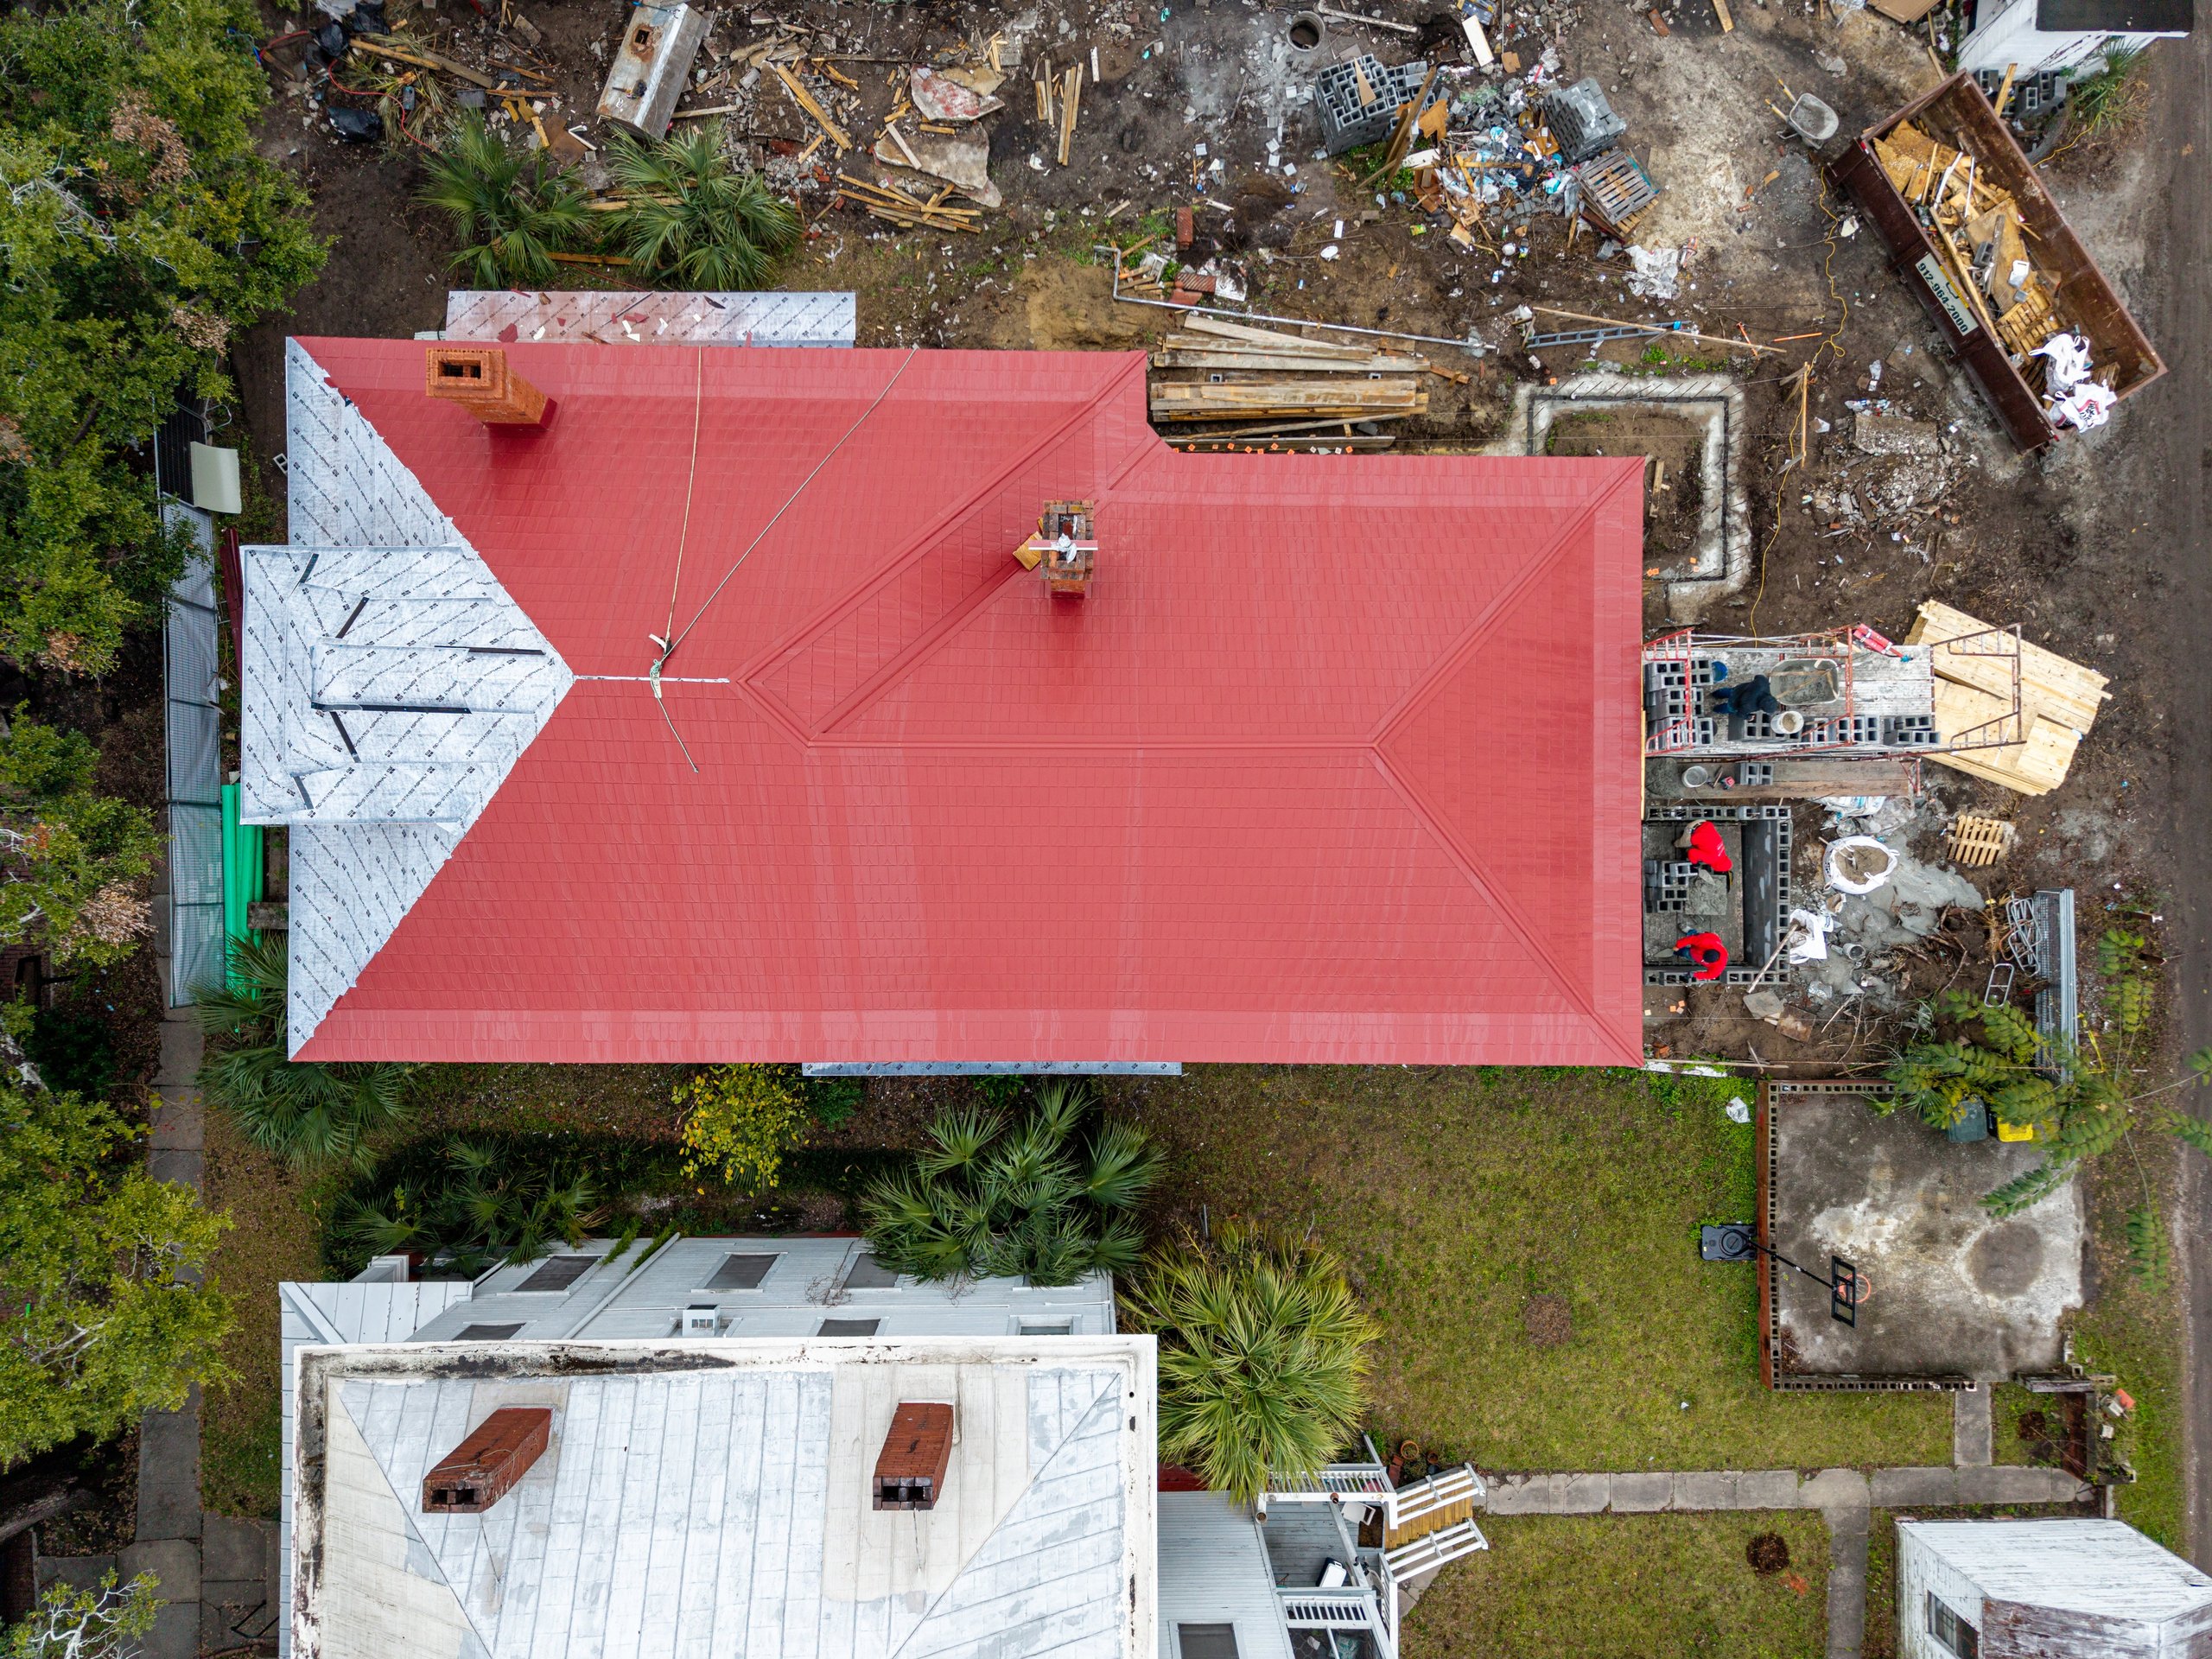
Overhead view of the Kiah House's red metal roof and surrounding construction site.
Project contextwww.kiahhousemuseum.org
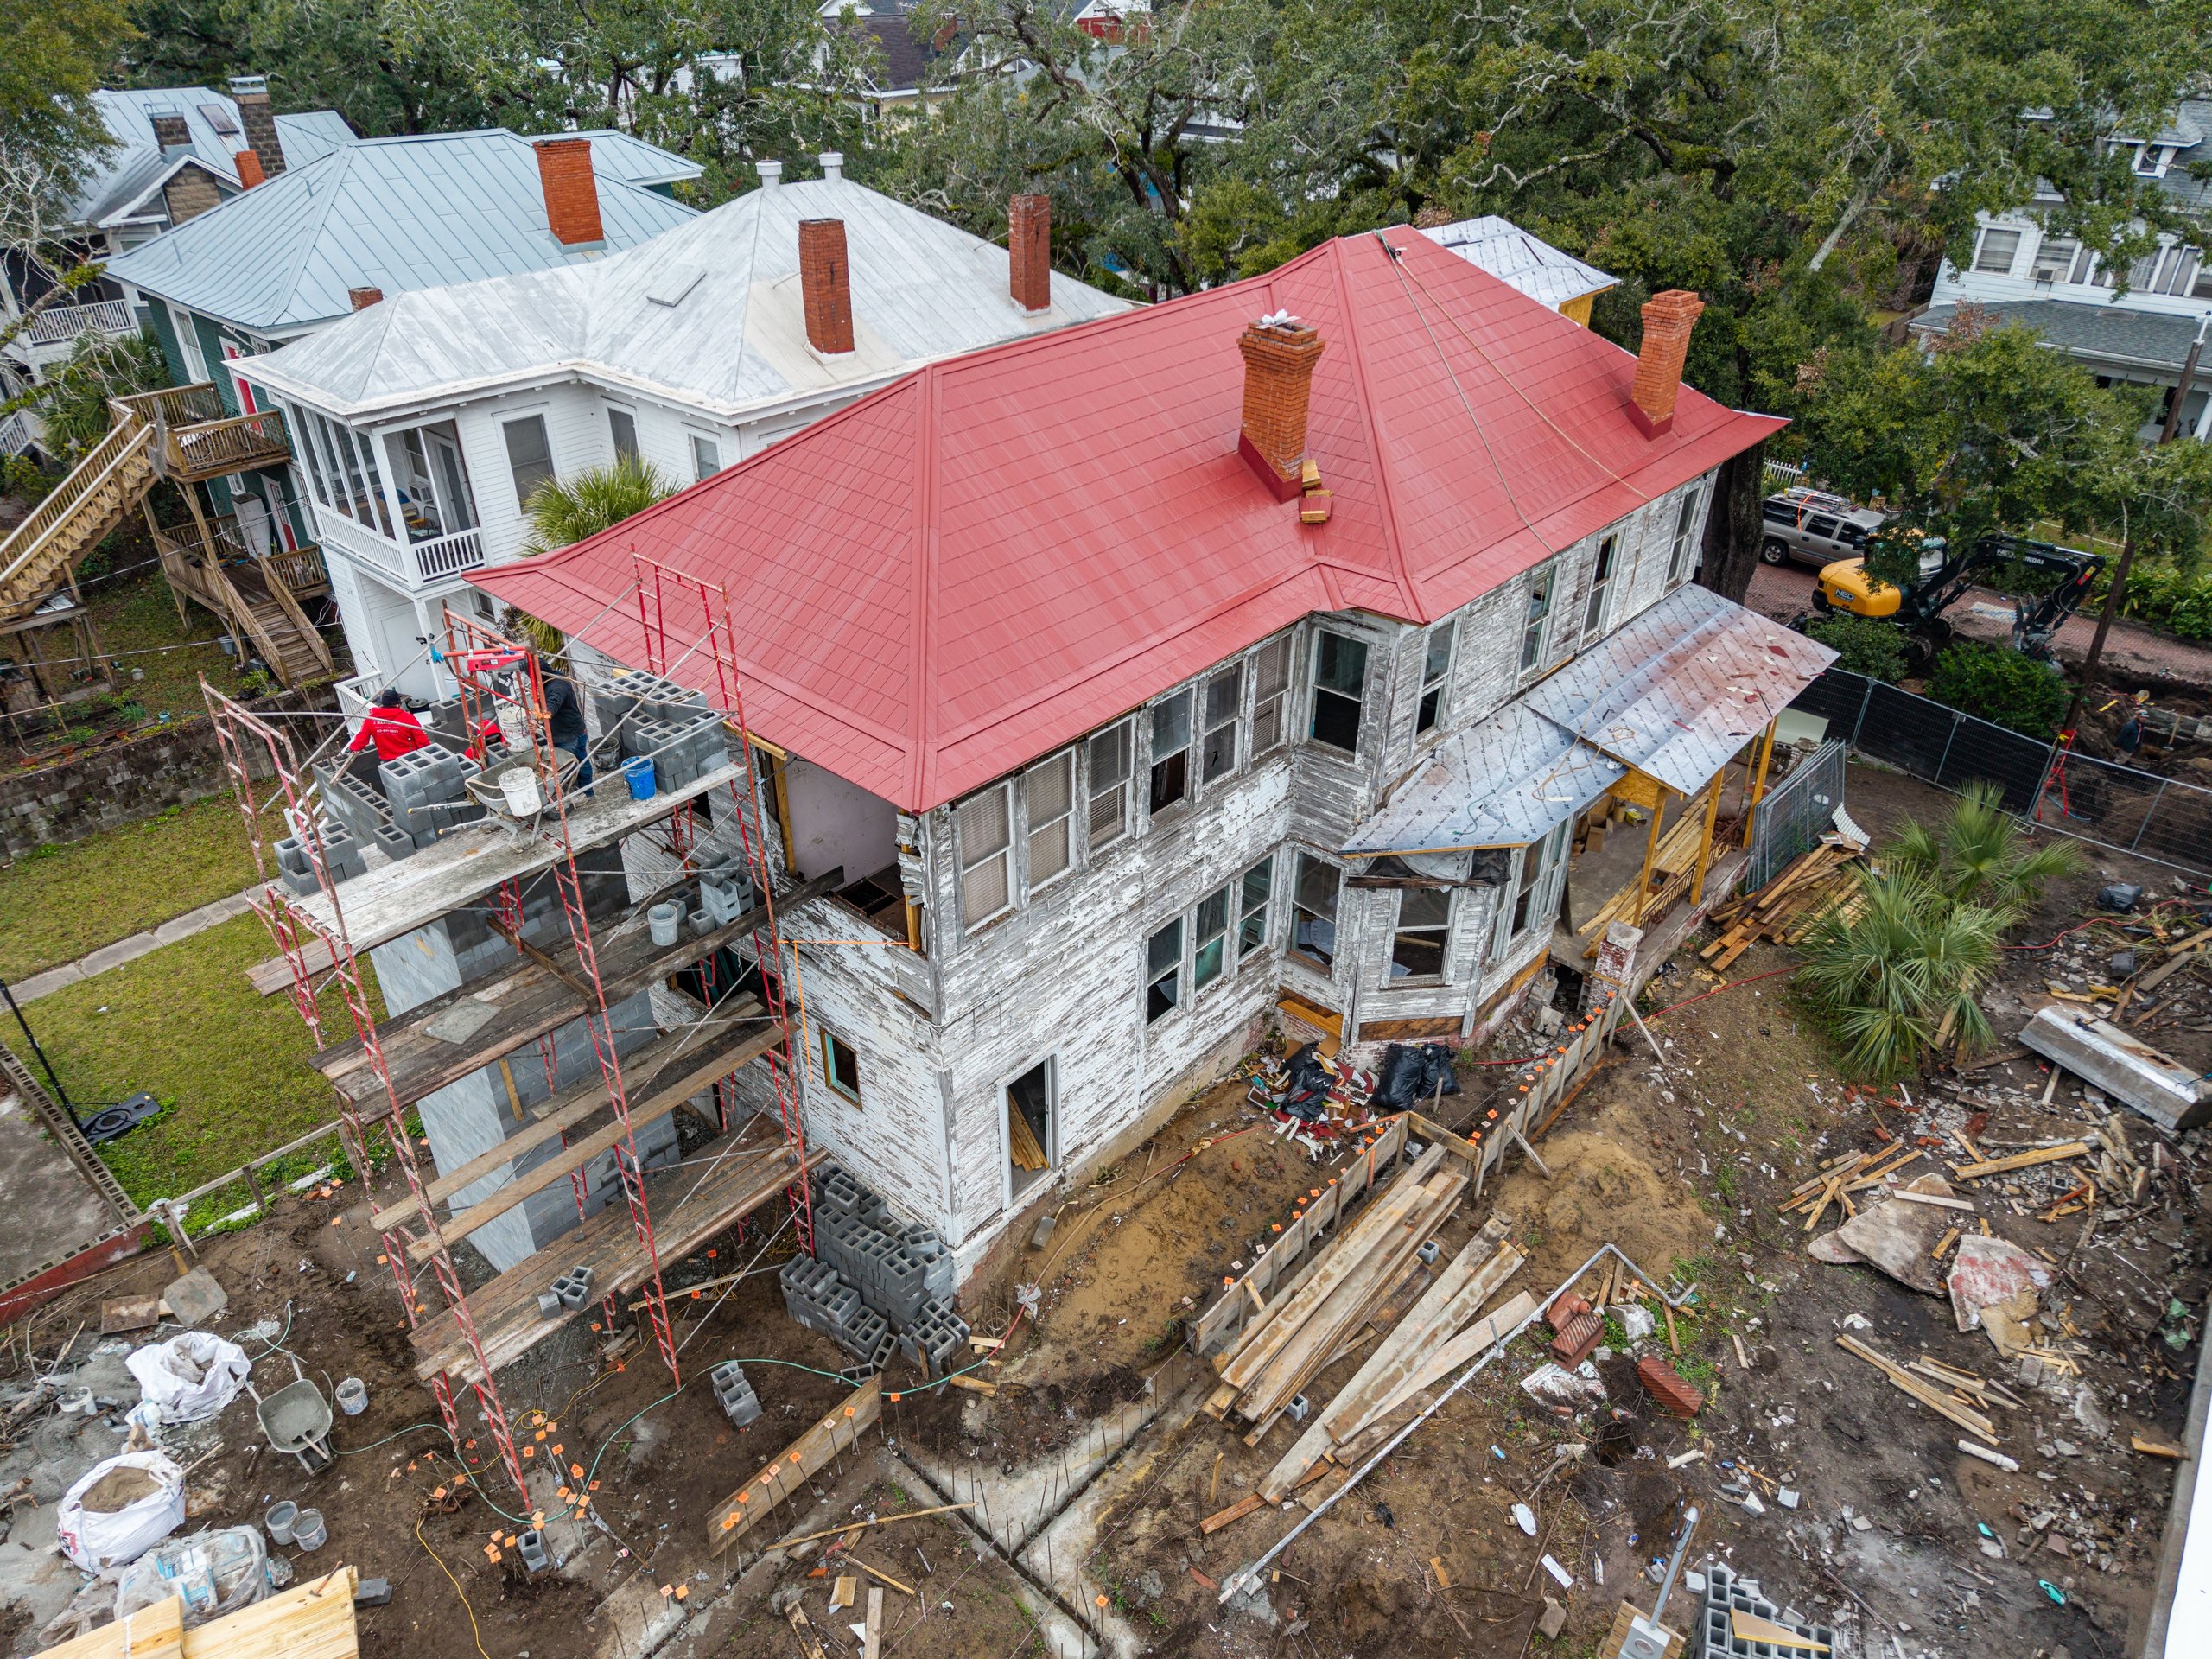
Aerial view of the Kiah House with a red metal roof, weathered siding, scaffolding and masonry work.
Project contextwww.kiahhousemuseum.org
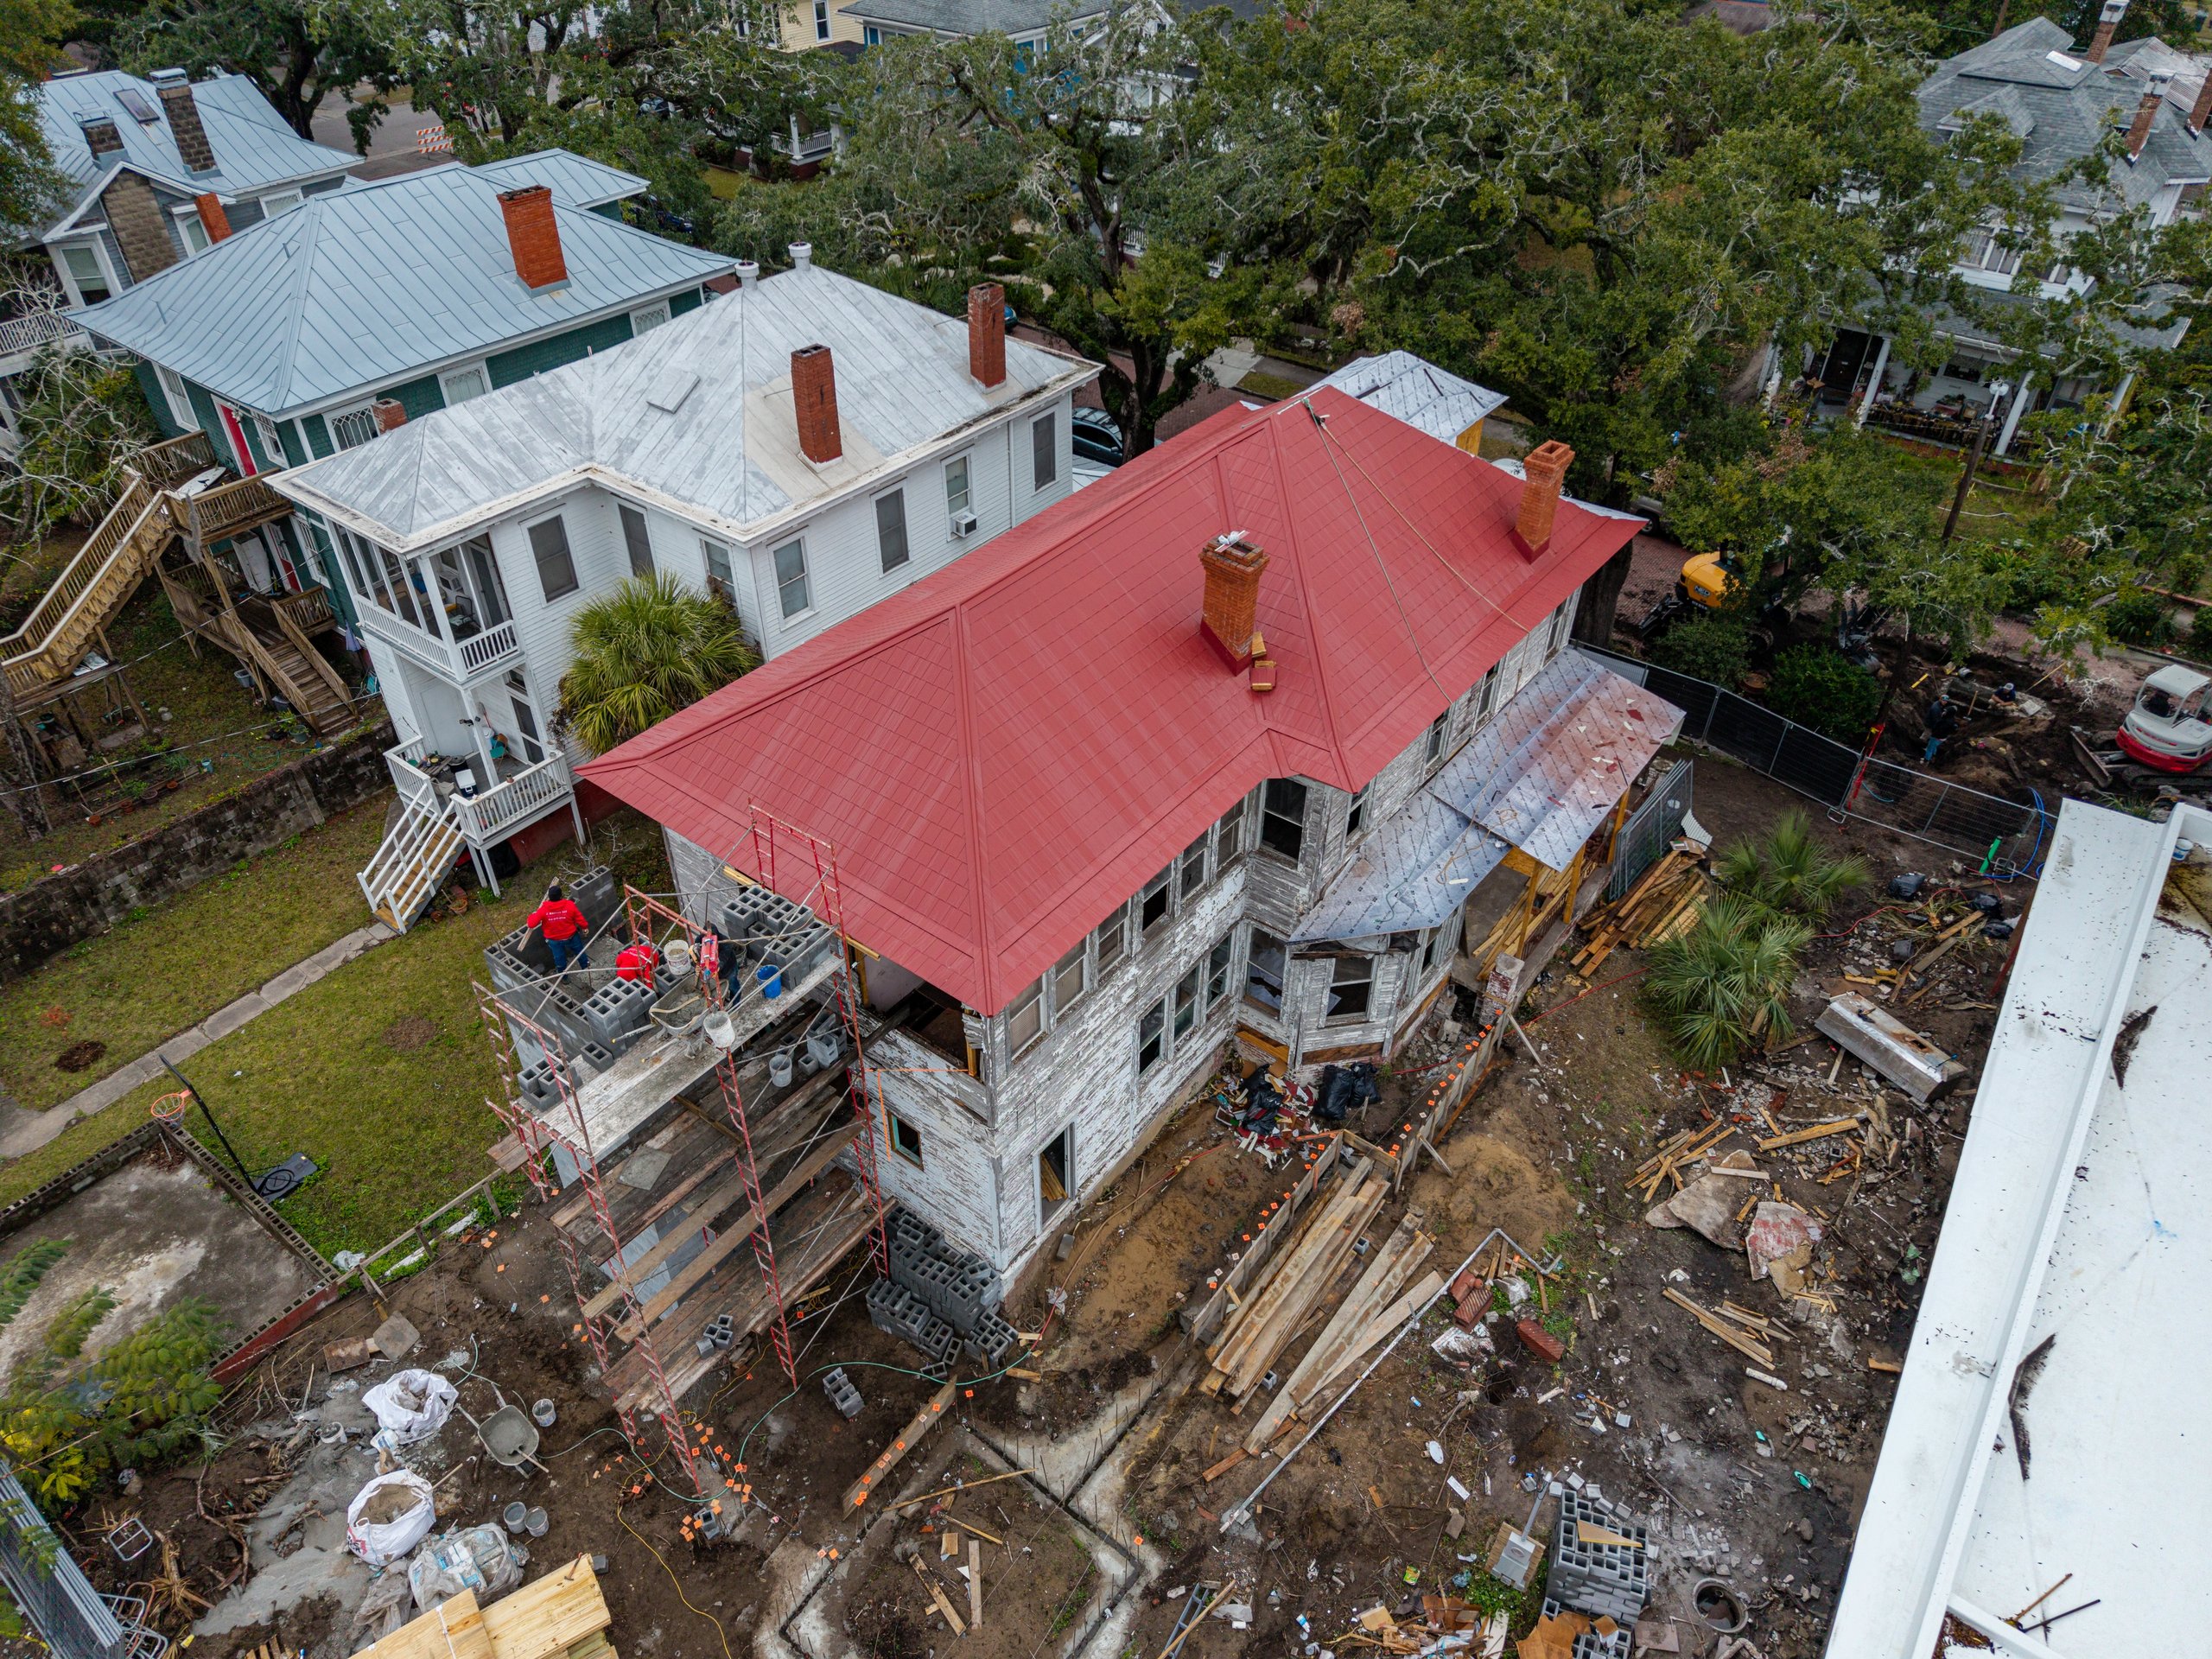
Oblique aerial view of the roofed Kiah House amid scaffolding, materials and site work.
Project contextwww.kiahhousemuseum.org
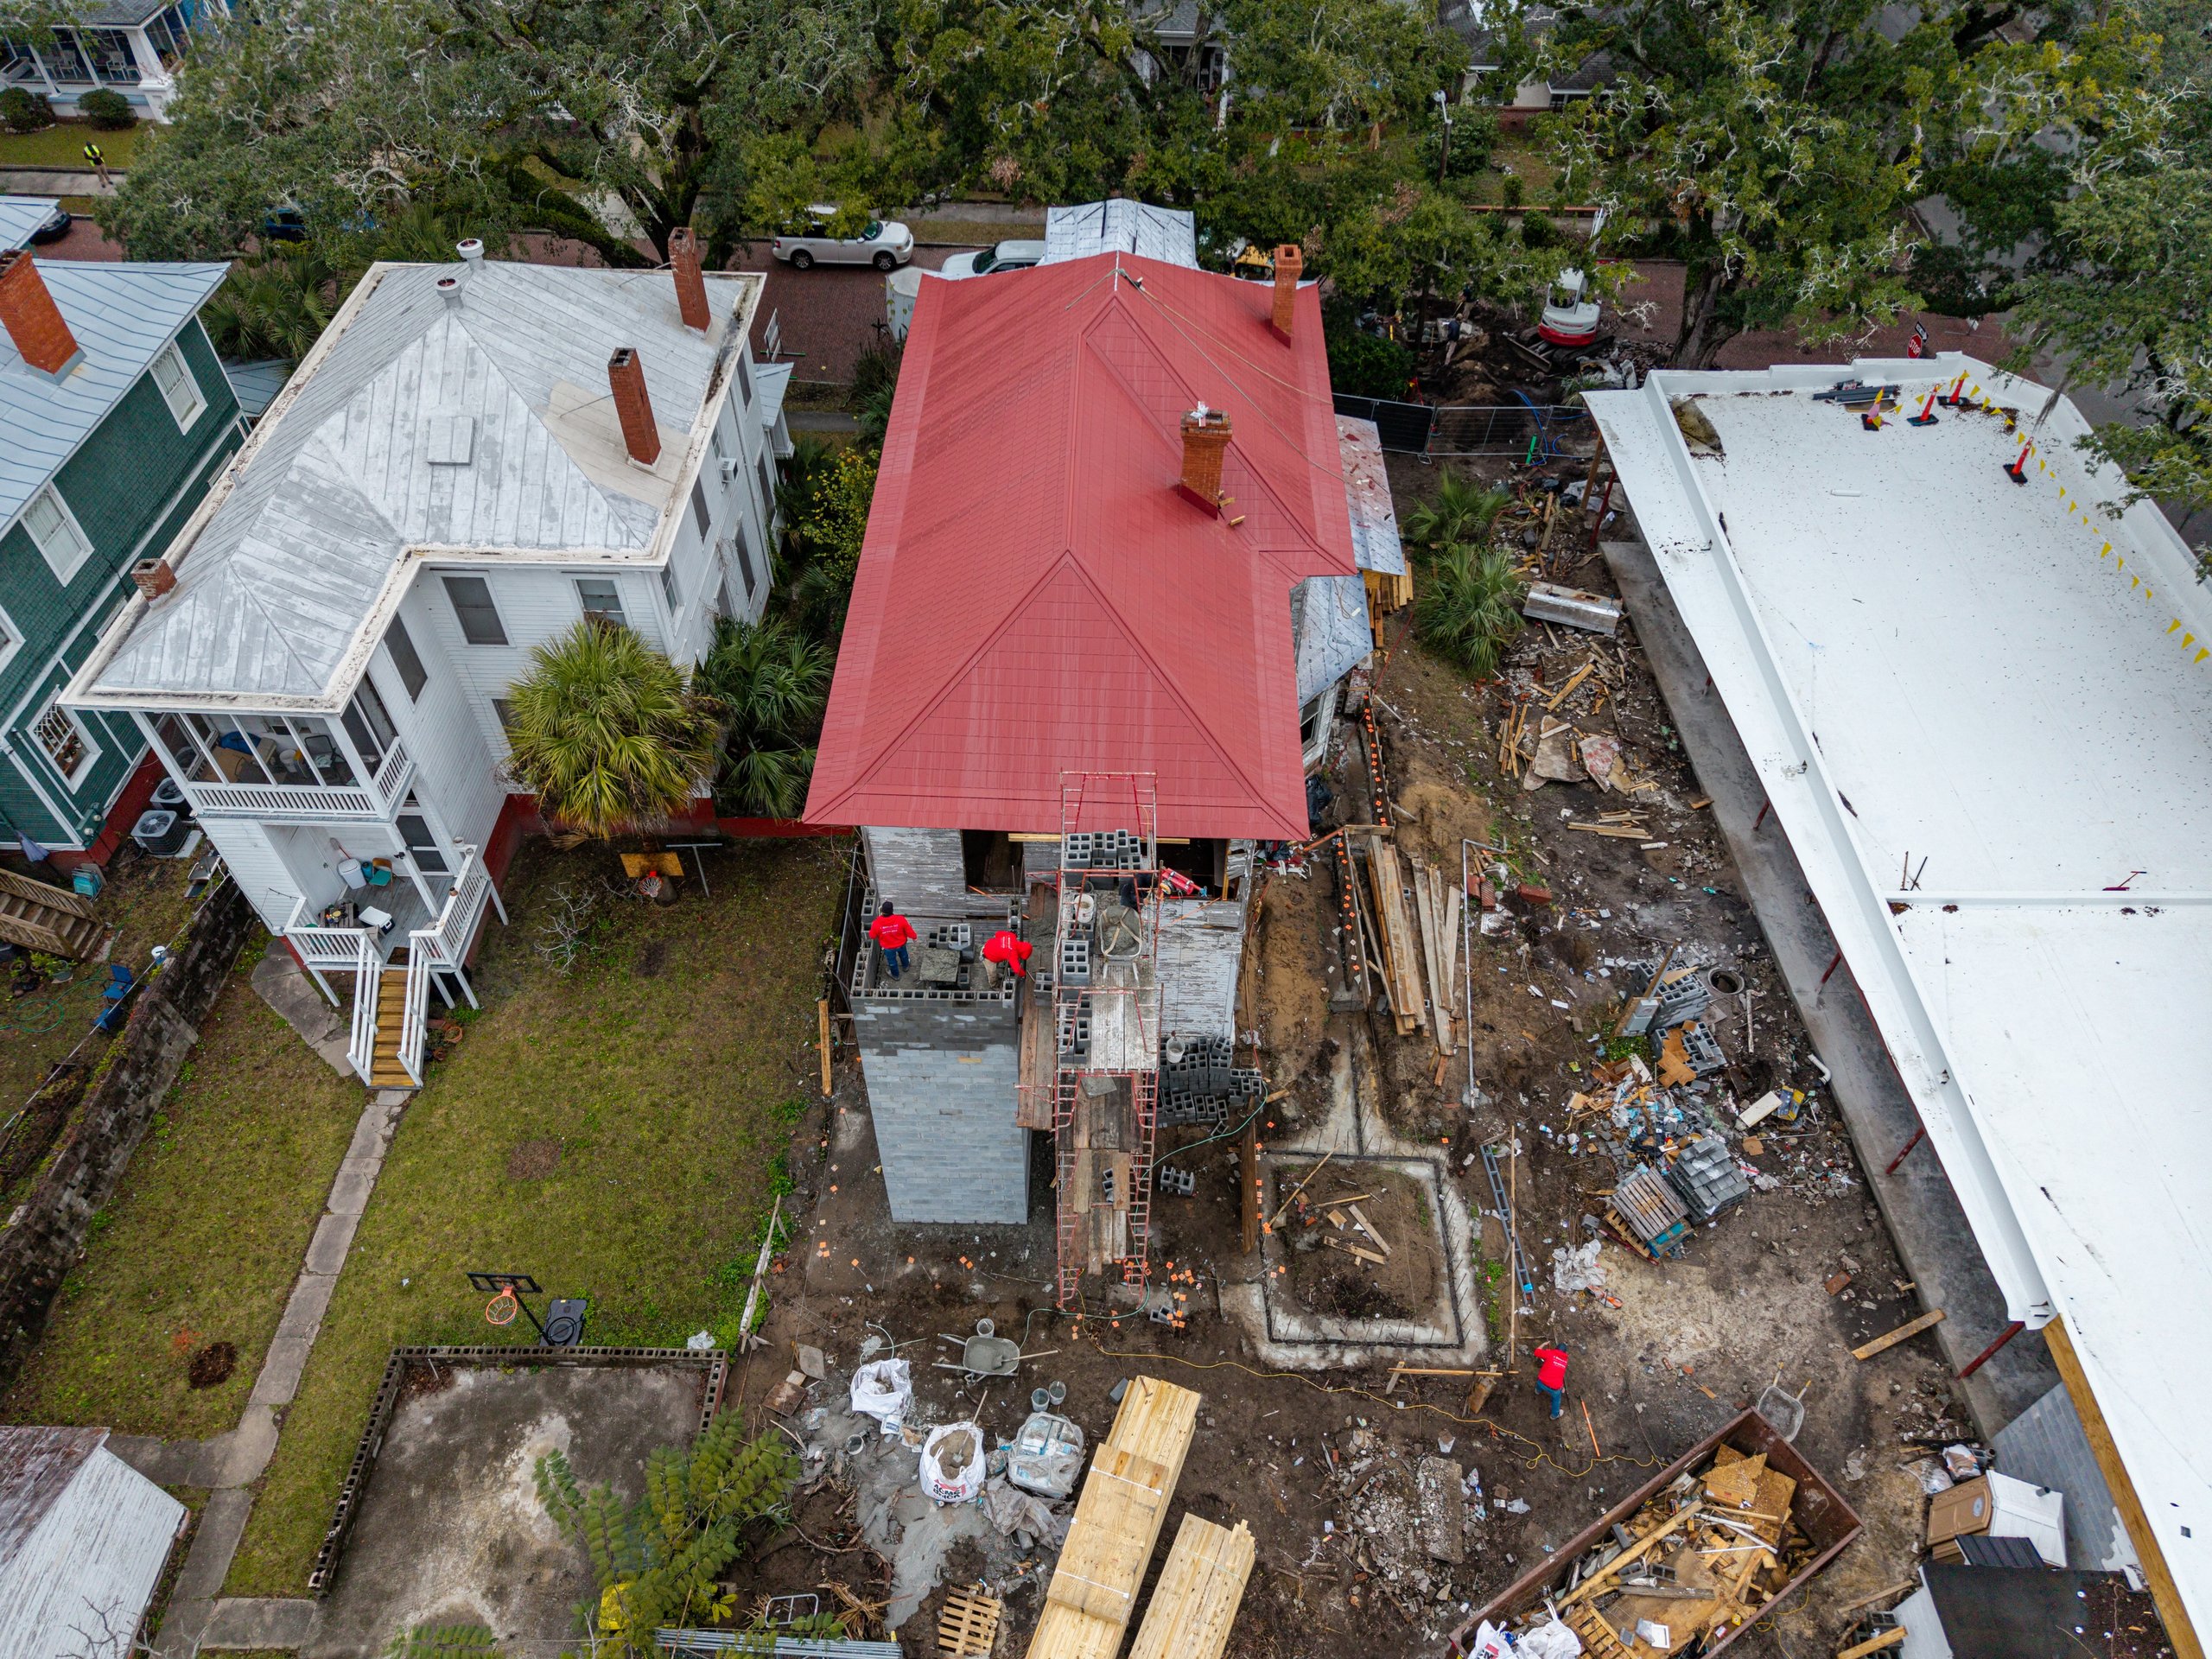
High overhead view of the Kiah House, red roof, masonry addition and surrounding construction site.
Project contextwww.kiahhousemuseum.org
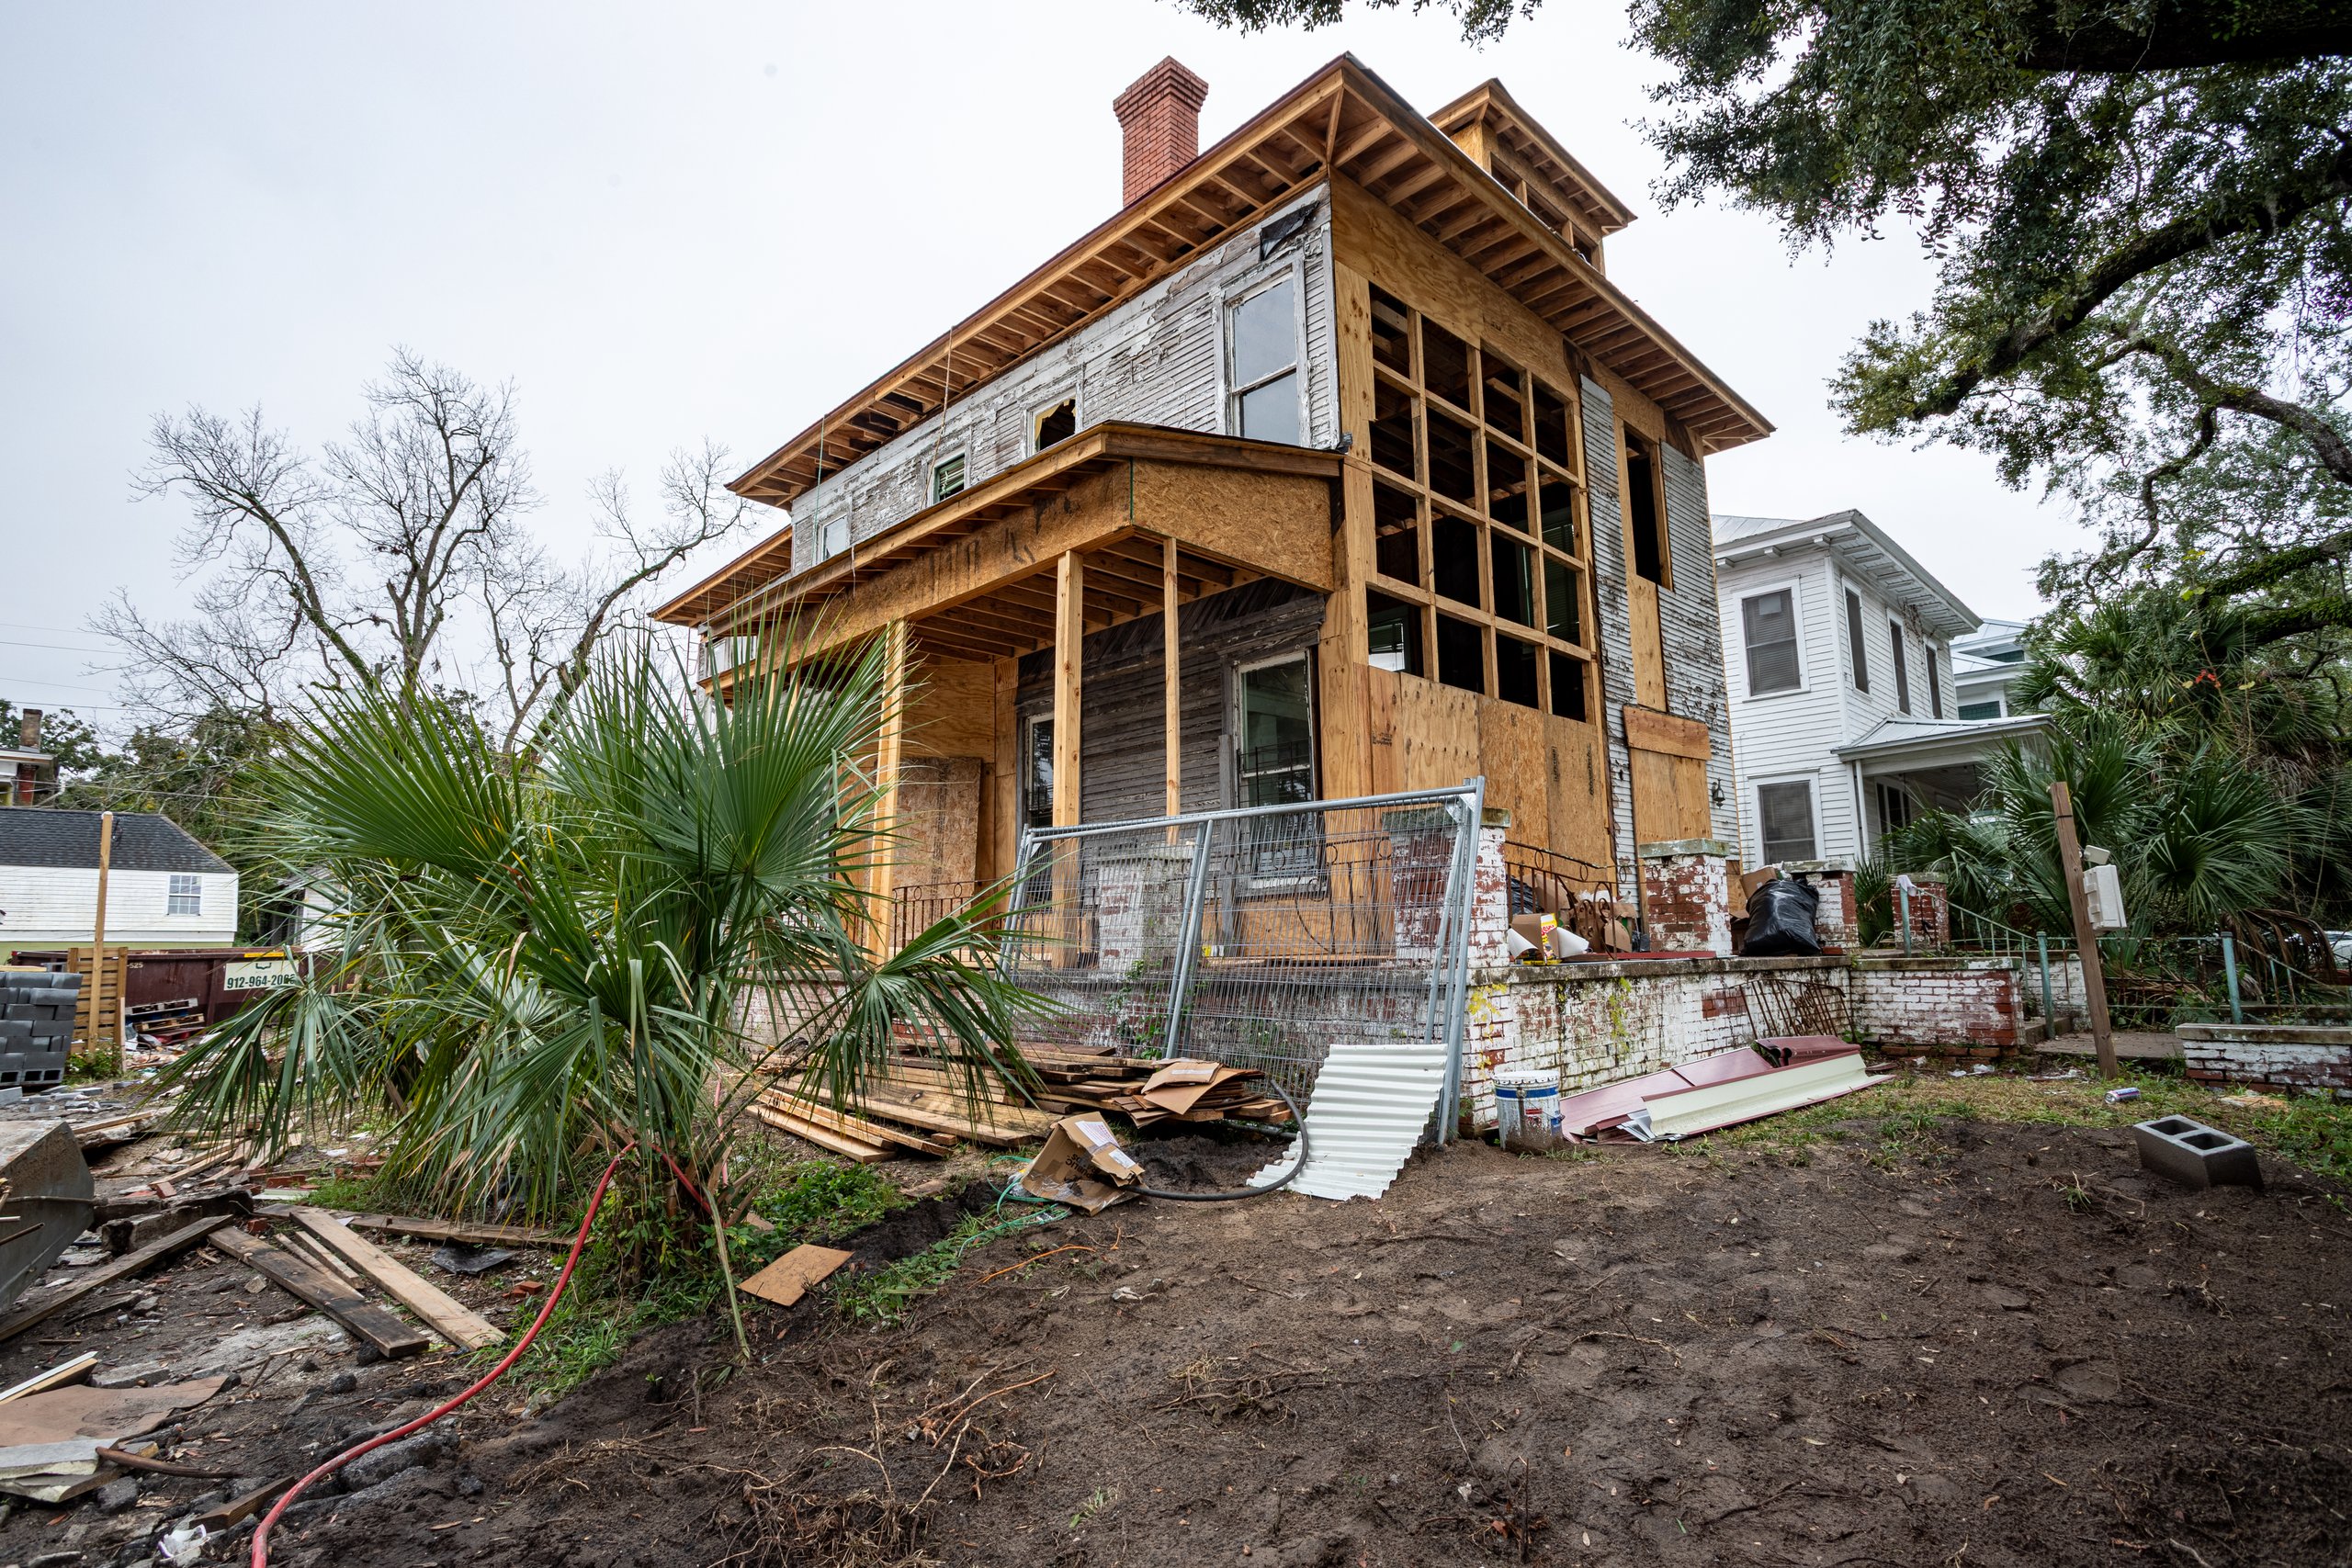
Kiah House exterior with exposed framing, plywood panels and construction fencing.
Project contextwww.kiahhousemuseum.org
Kiah House restoration reaches its final stretch
Project contextcivis.org
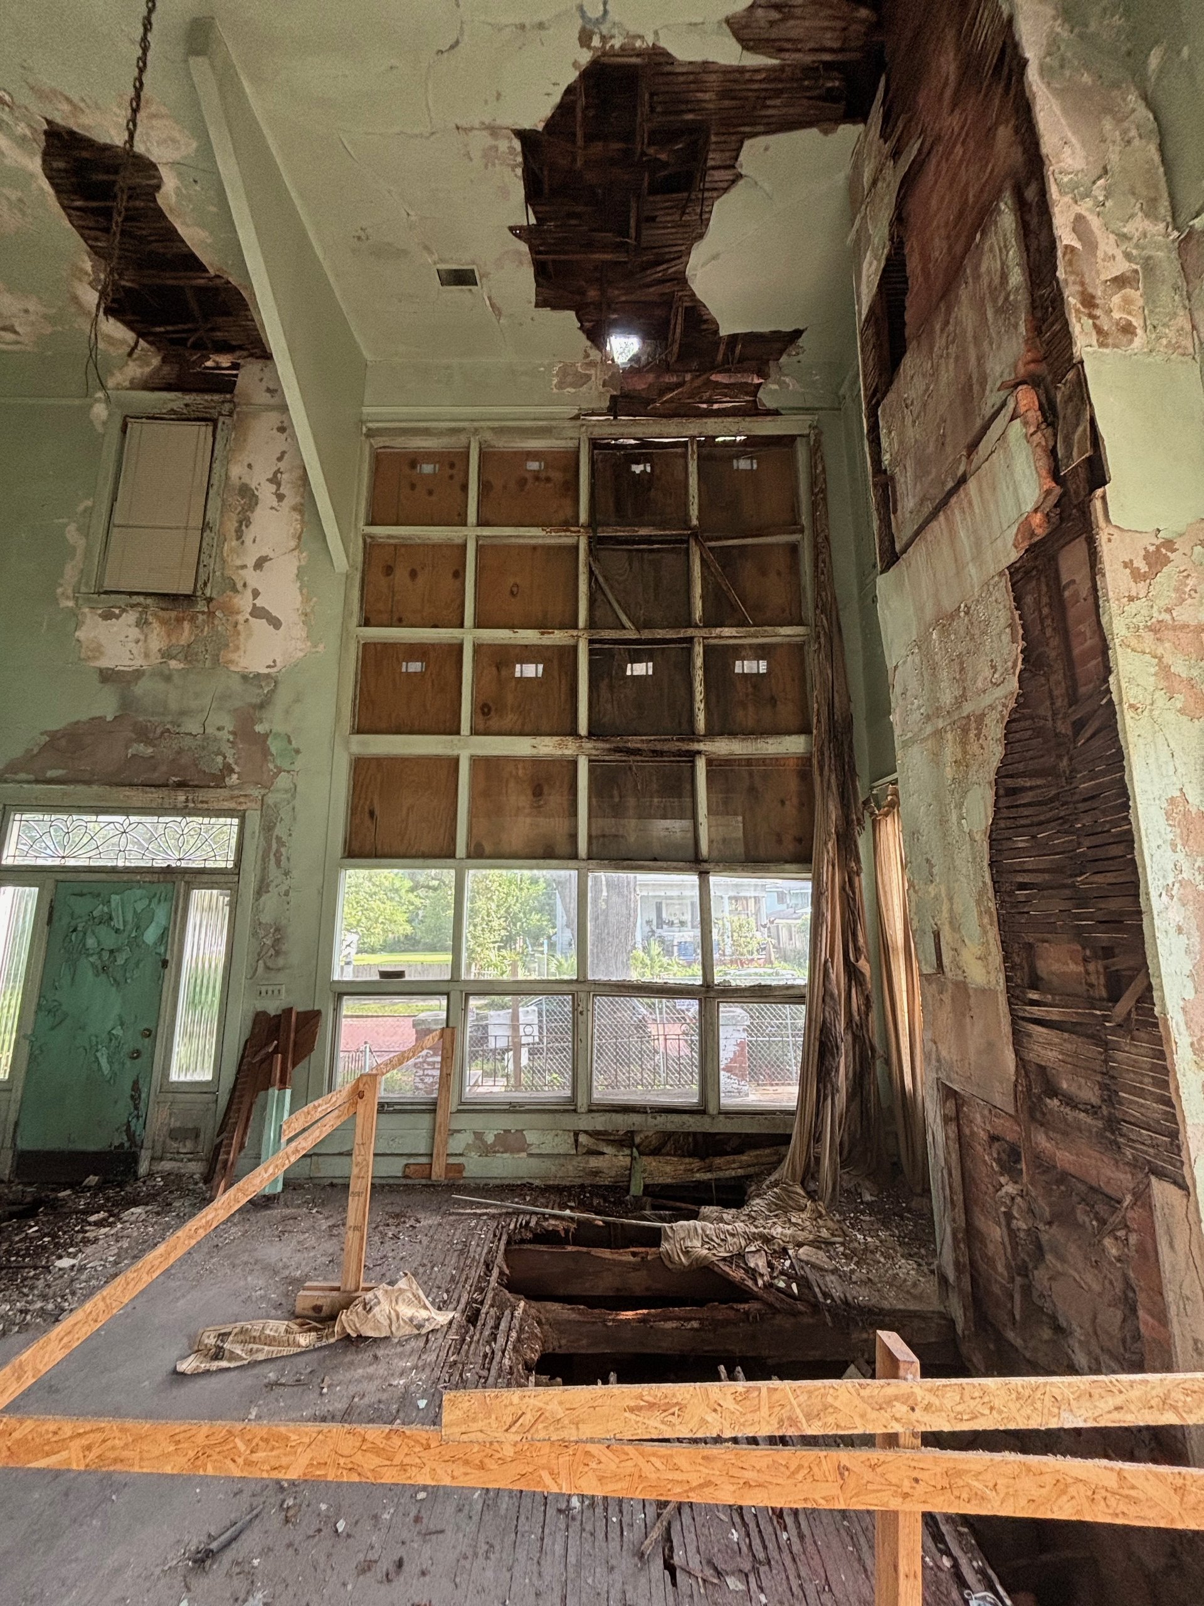
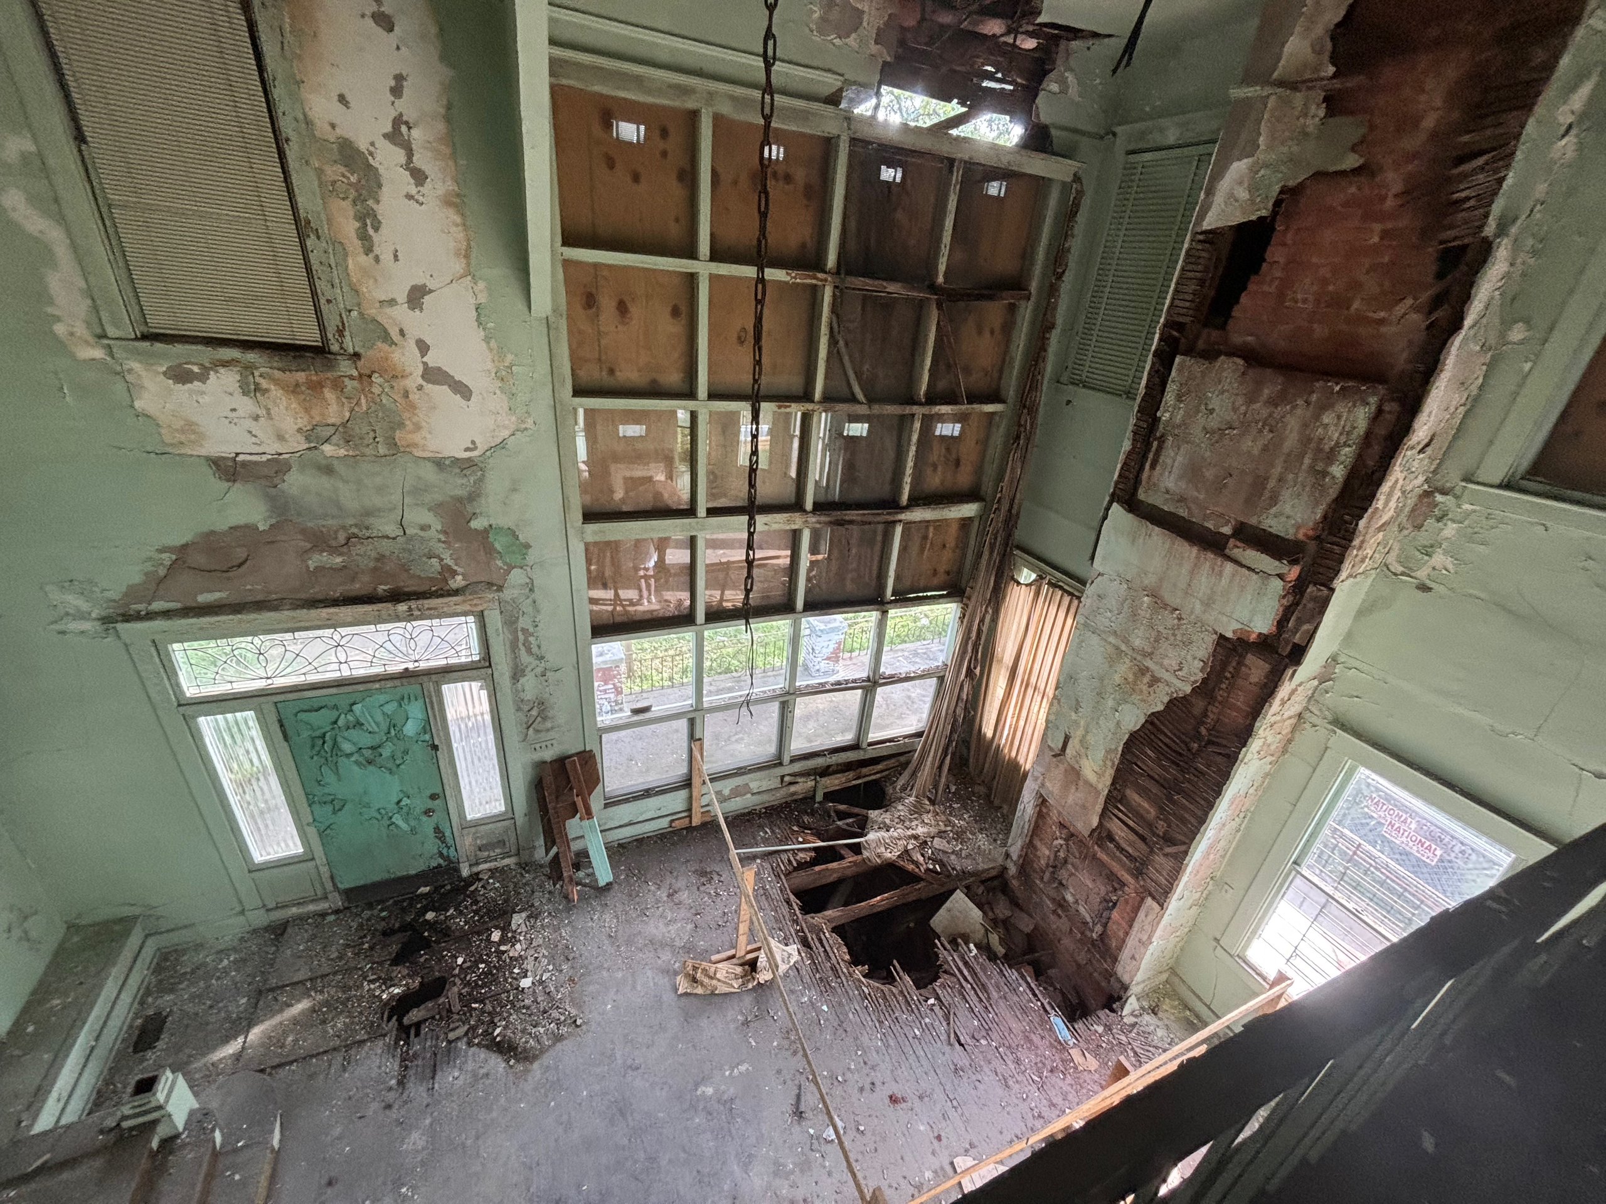
Tall interior room with missing ceiling and floor sections, exposed wood lath, boarded windows and temporary safety rails.
Project contextwww.kiahhousemuseum.org
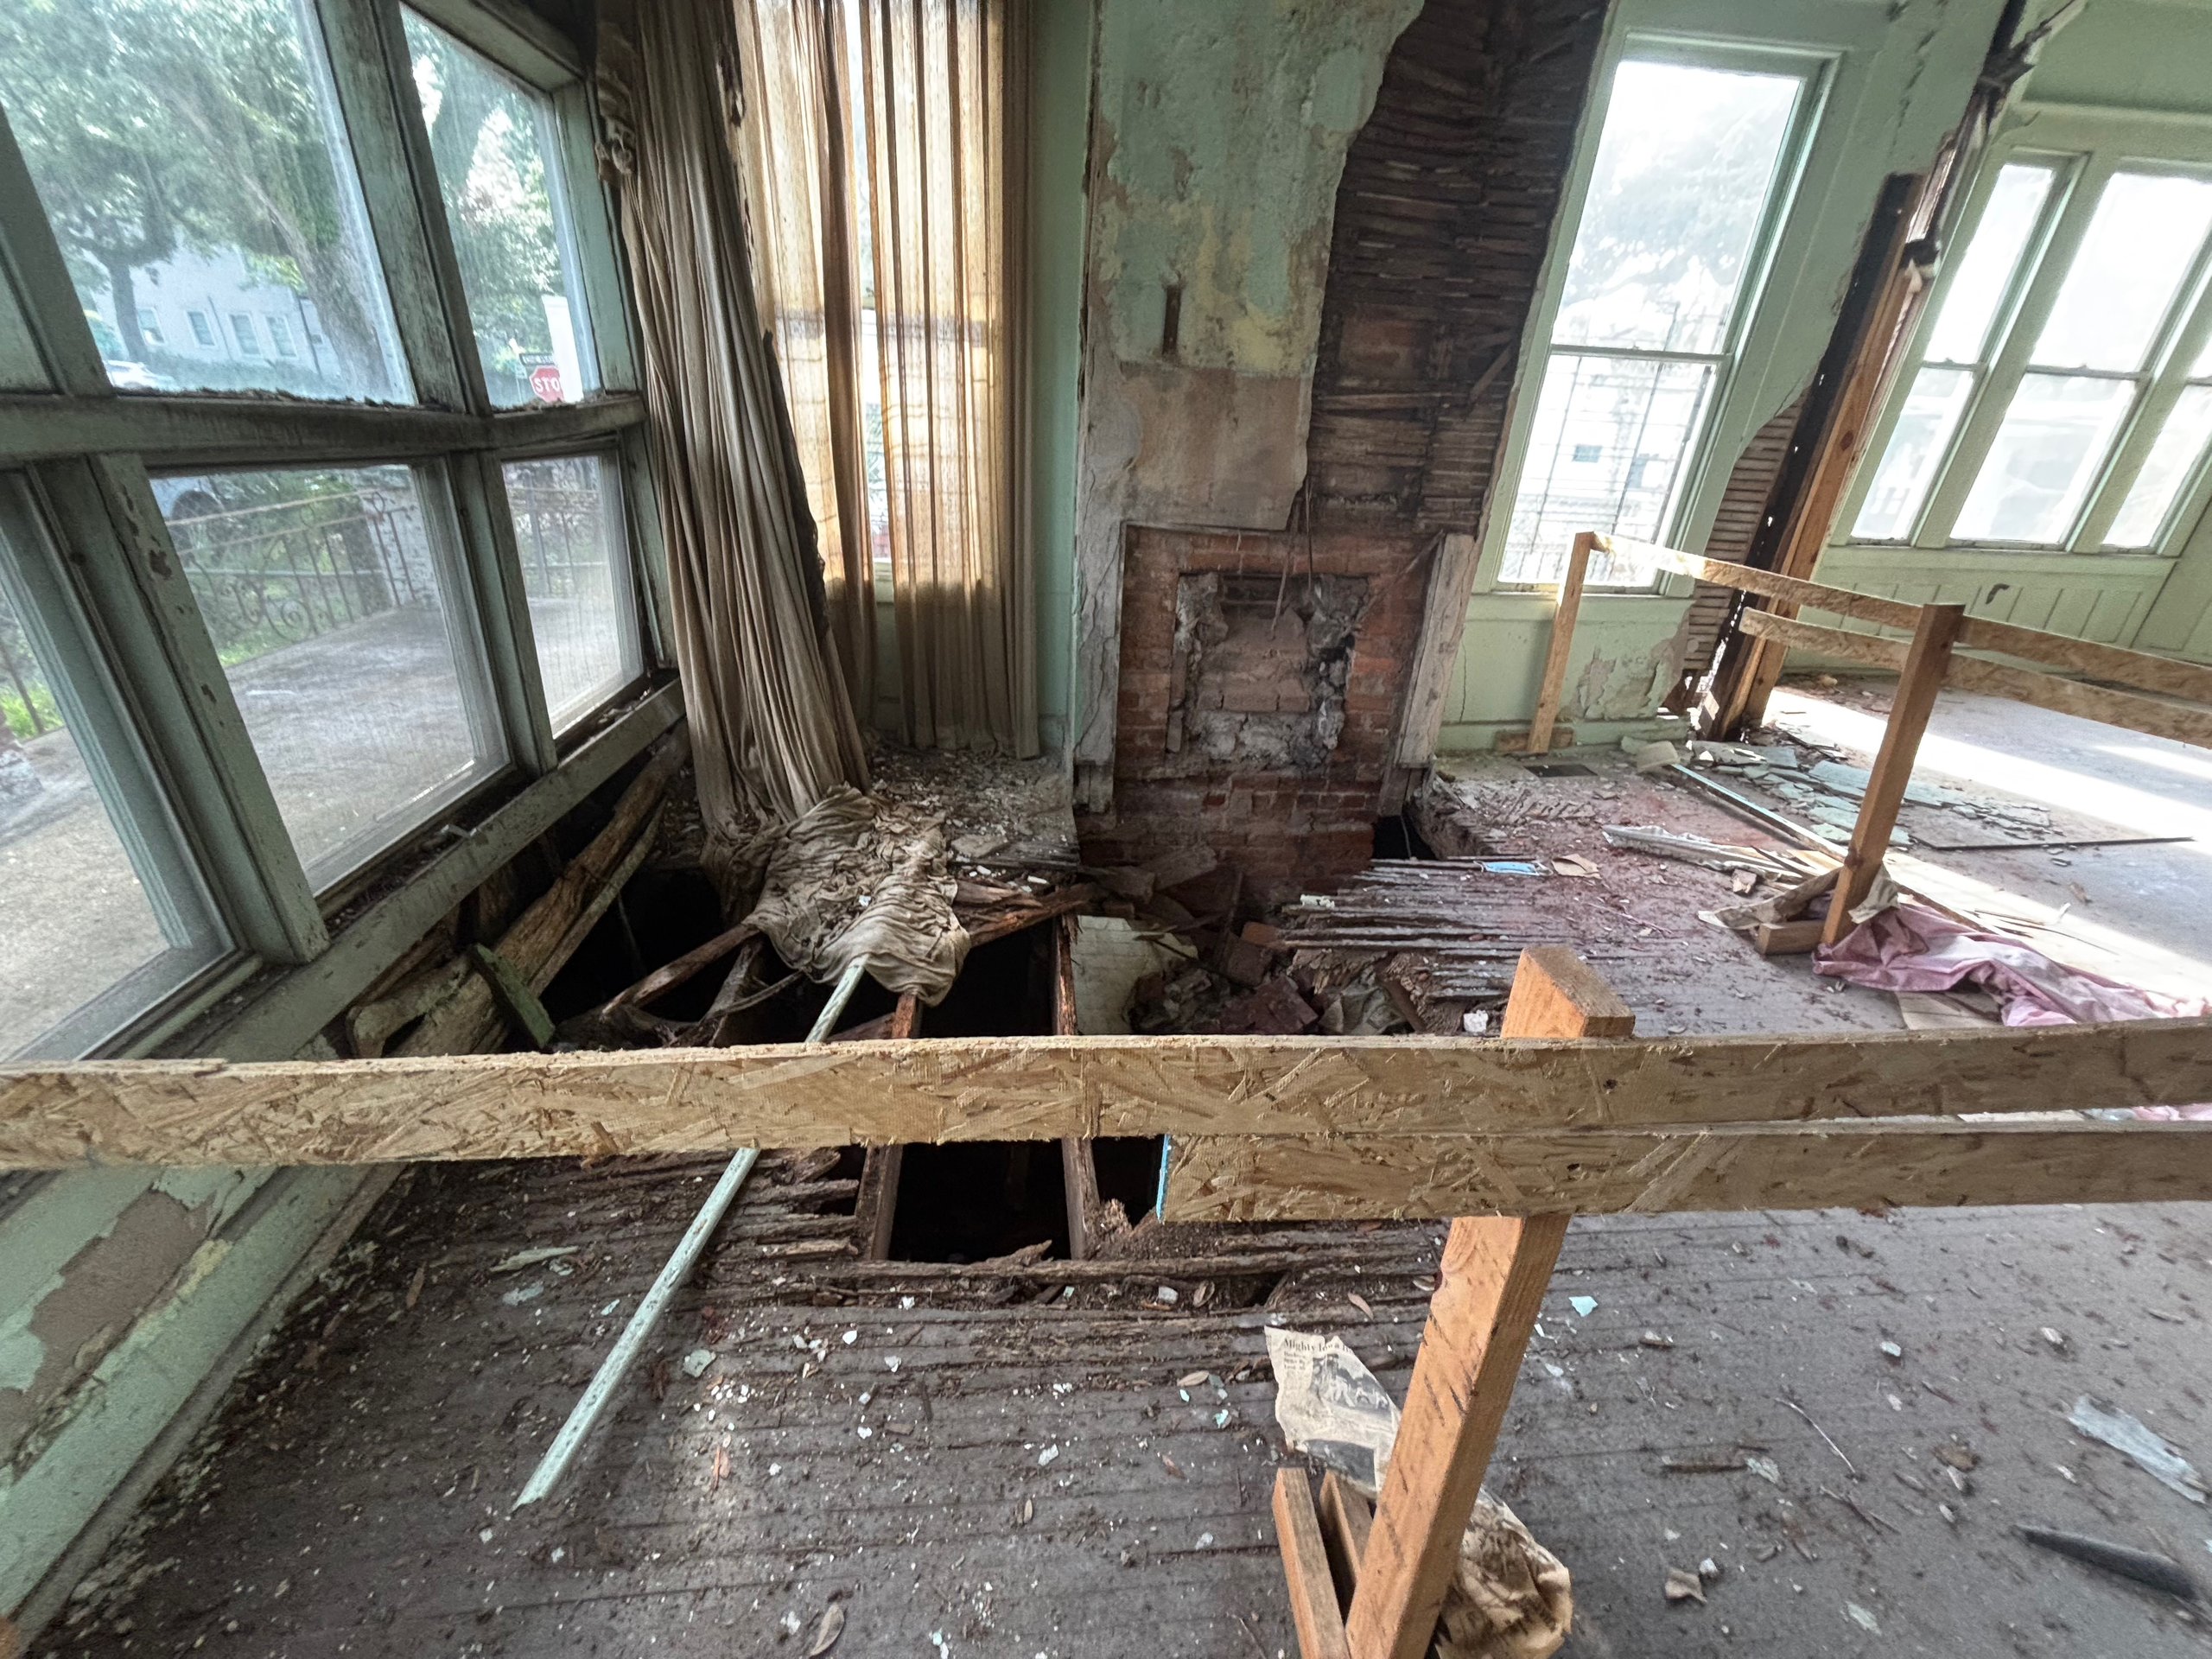
Damaged interior beside large windows, with open floor cavities, exposed joists, a brick chimney and temporary wood guardrails.
Project contextwww.kiahhousemuseum.org
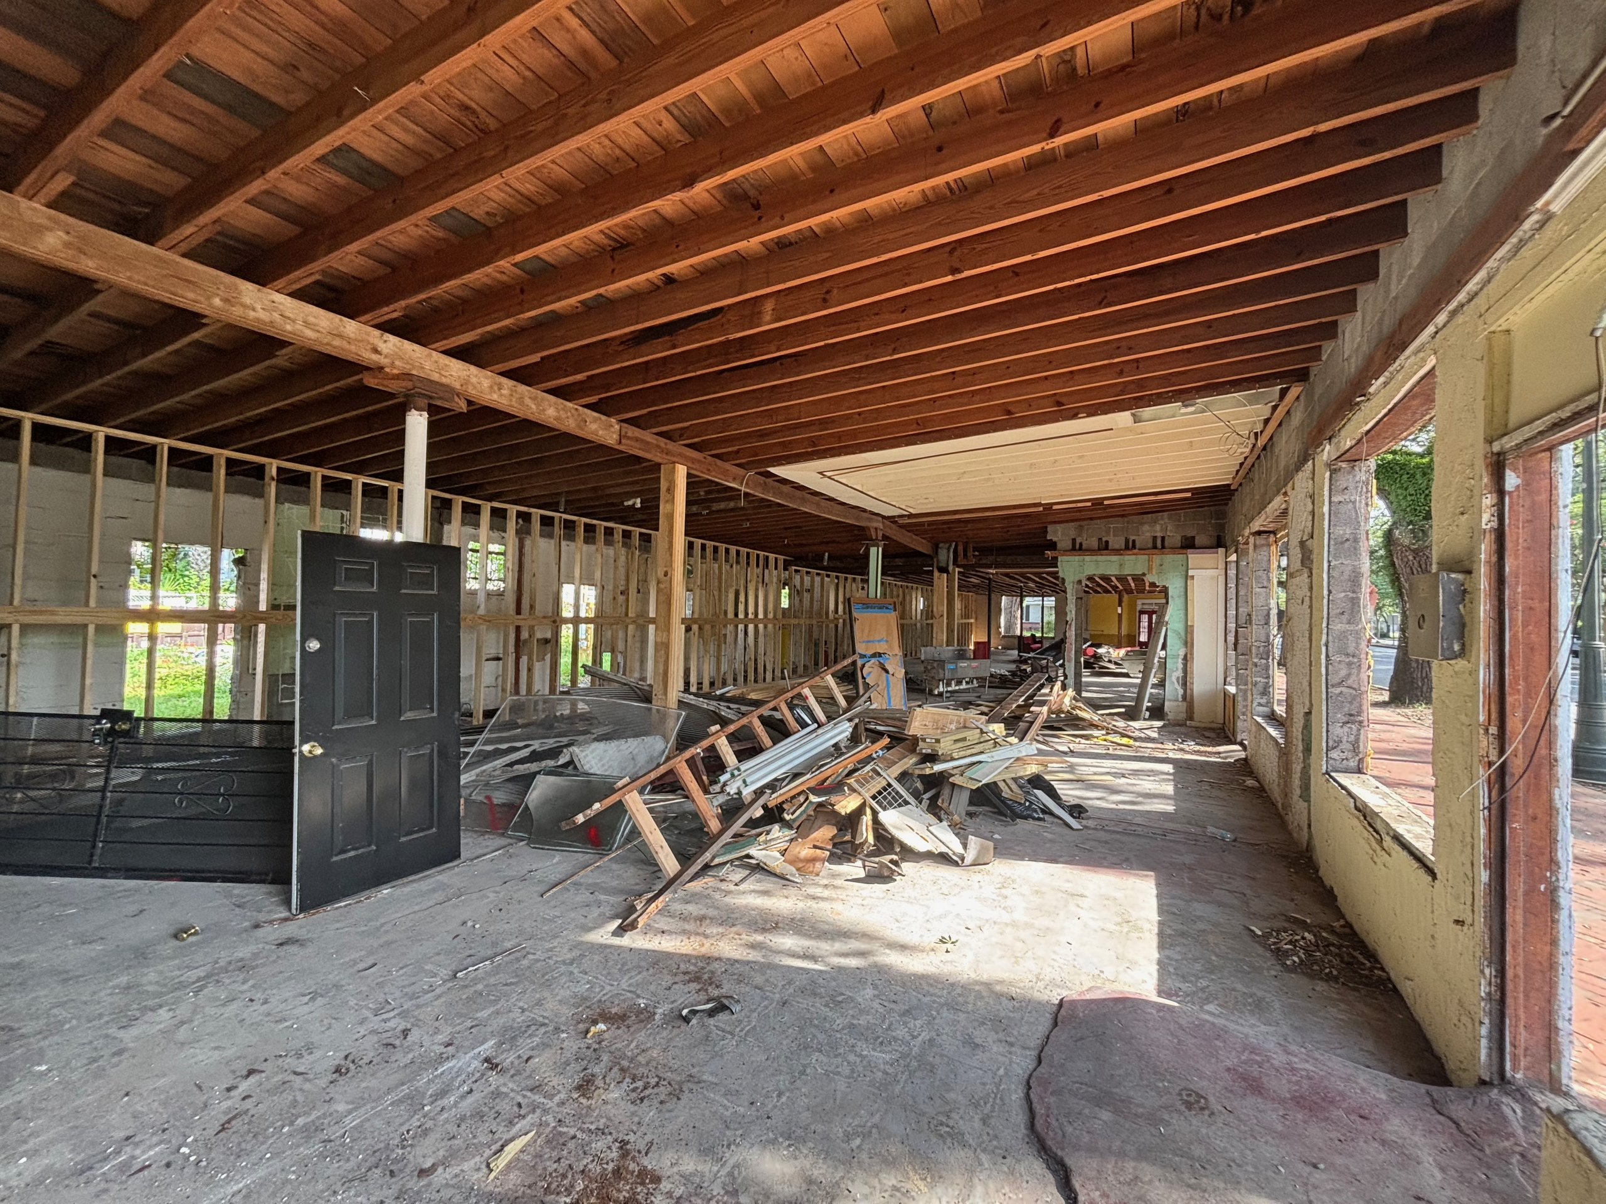
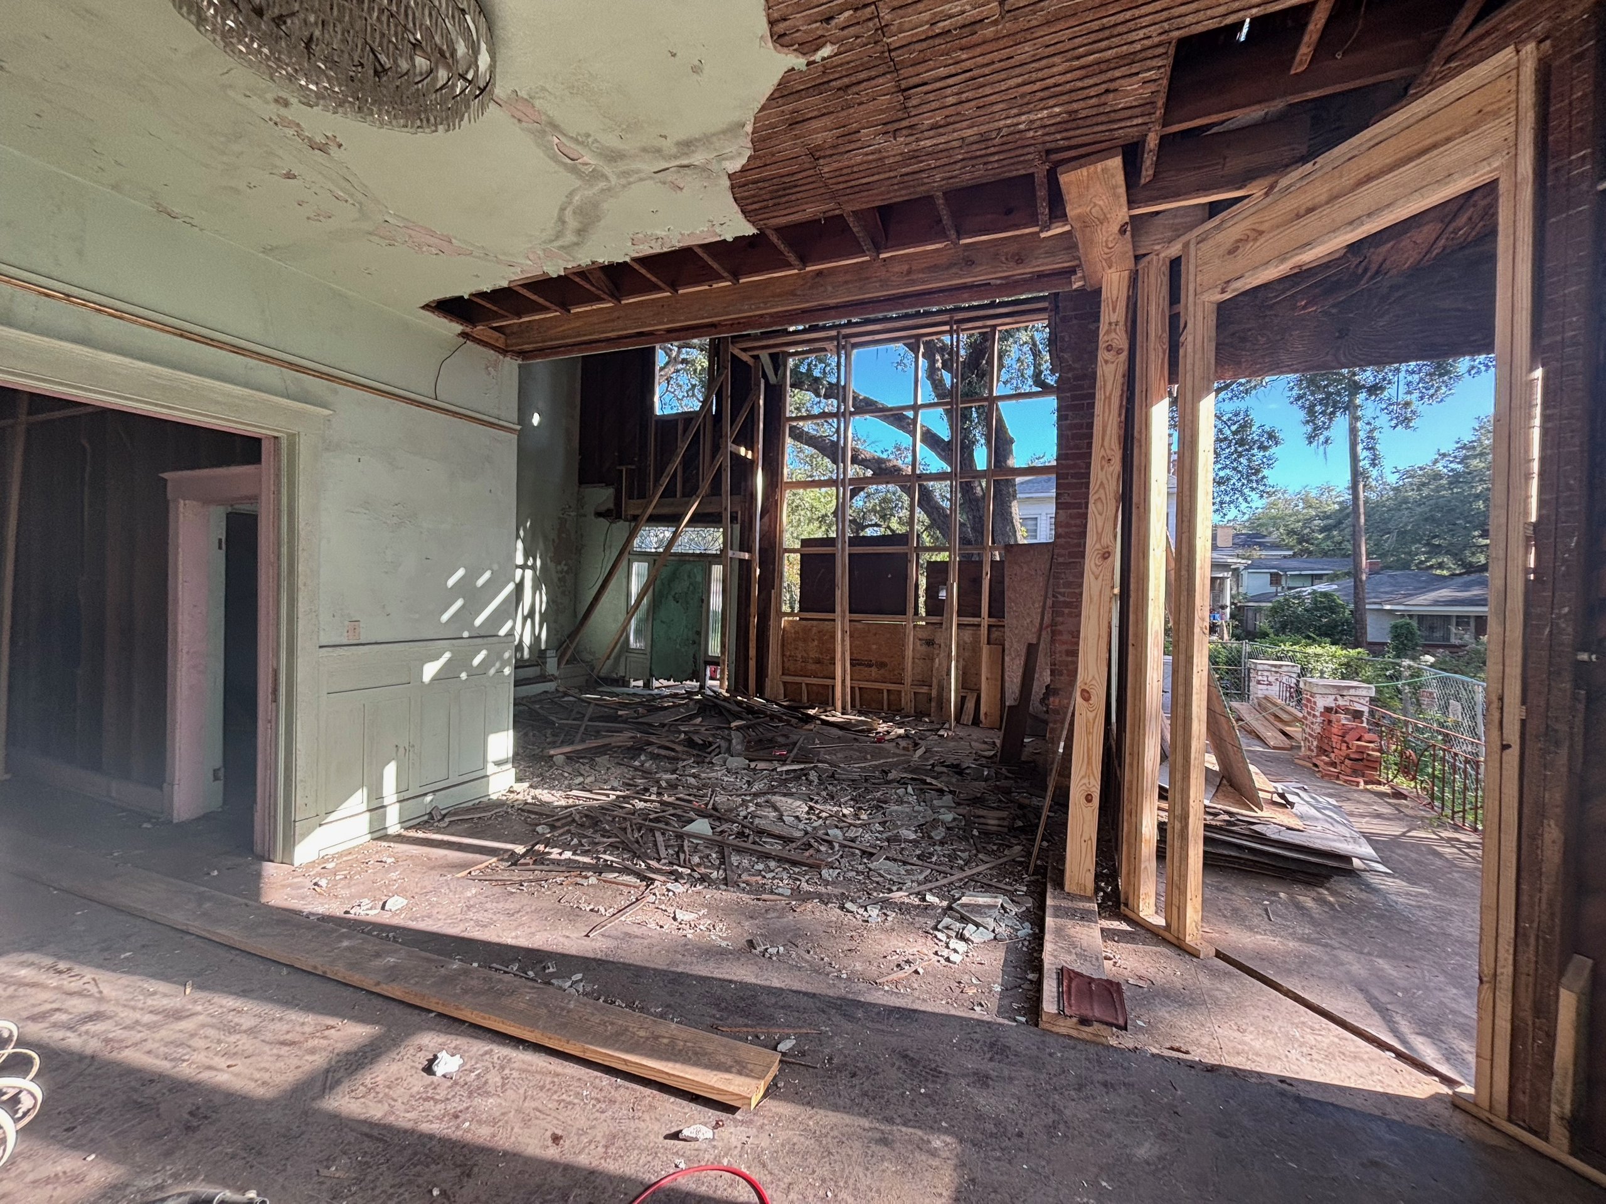
Long stripped interior with exposed ceiling joists and wall studs, open window bays and a central pile of salvaged materials and debris.
Project contextwww.kiahhousemuseum.org
High-angle view into a tall interior with boarded windows, missing floor and ceiling sections, exposed lath and temporary rails.
Project contextwww.kiahhousemuseum.org
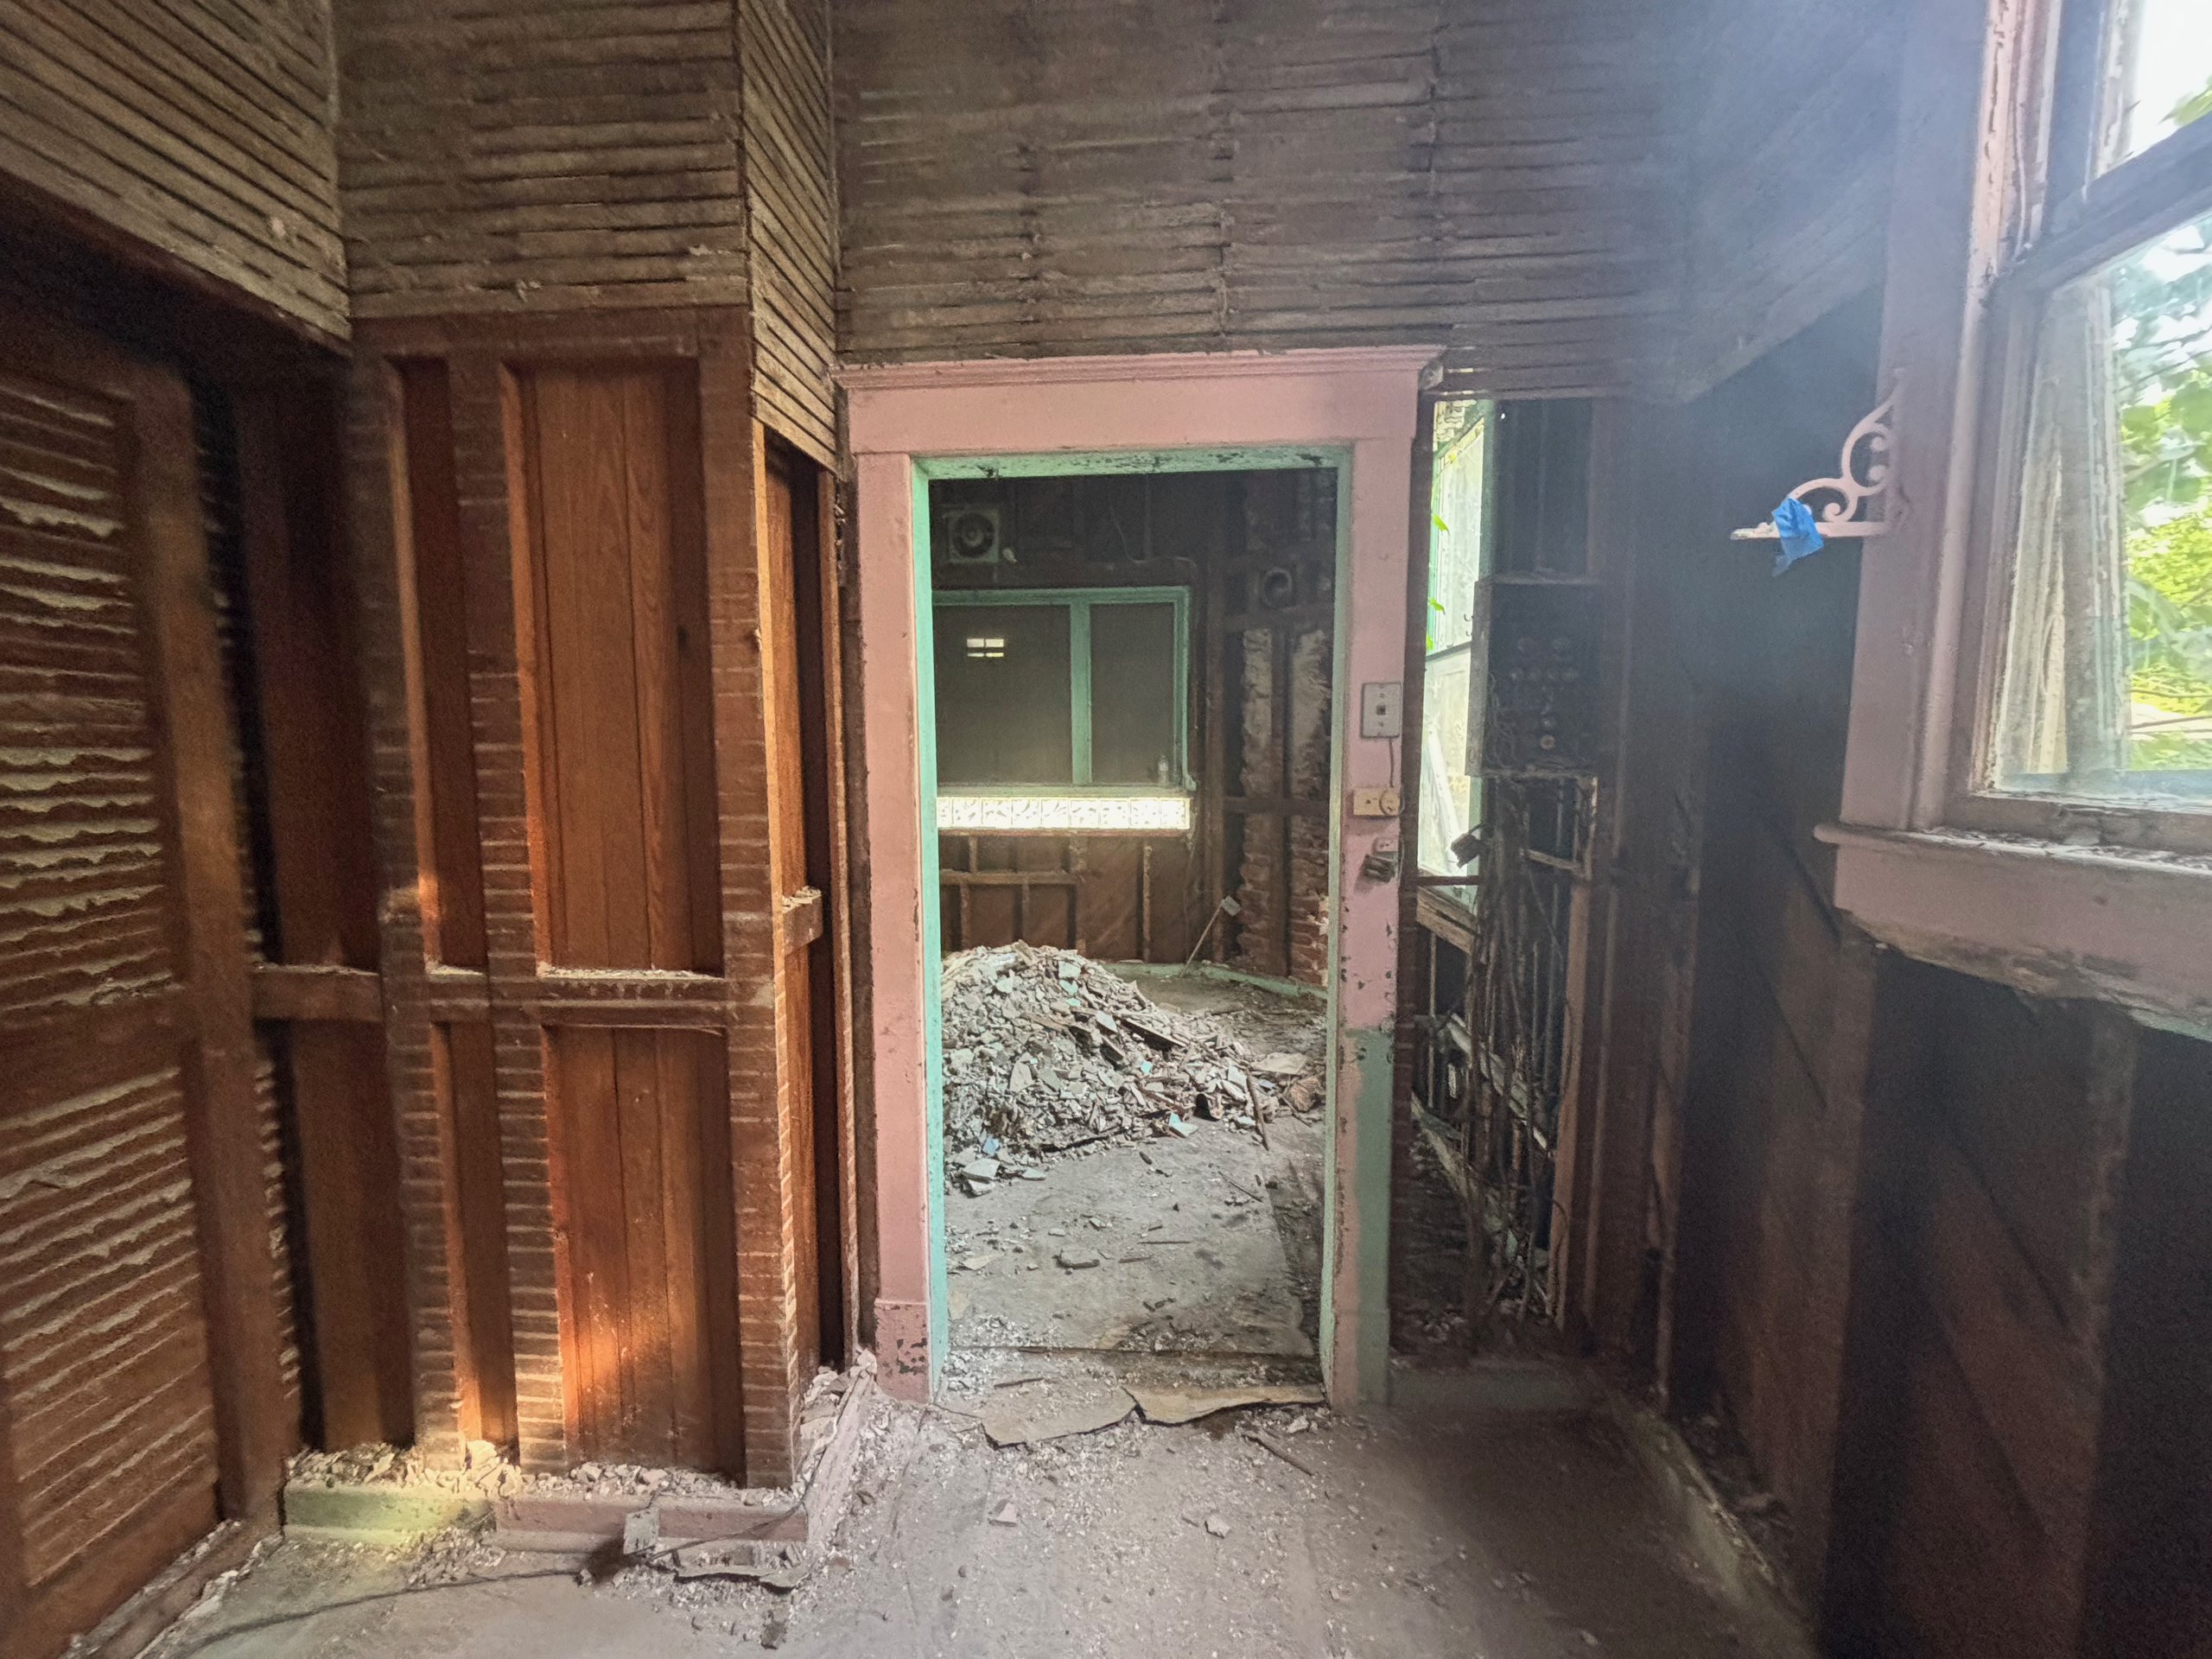
Stripped interior passage with exposed studs and wood lath, dusty floors and a pile of plaster debris in the adjoining room.
Project contextwww.kiahhousemuseum.org
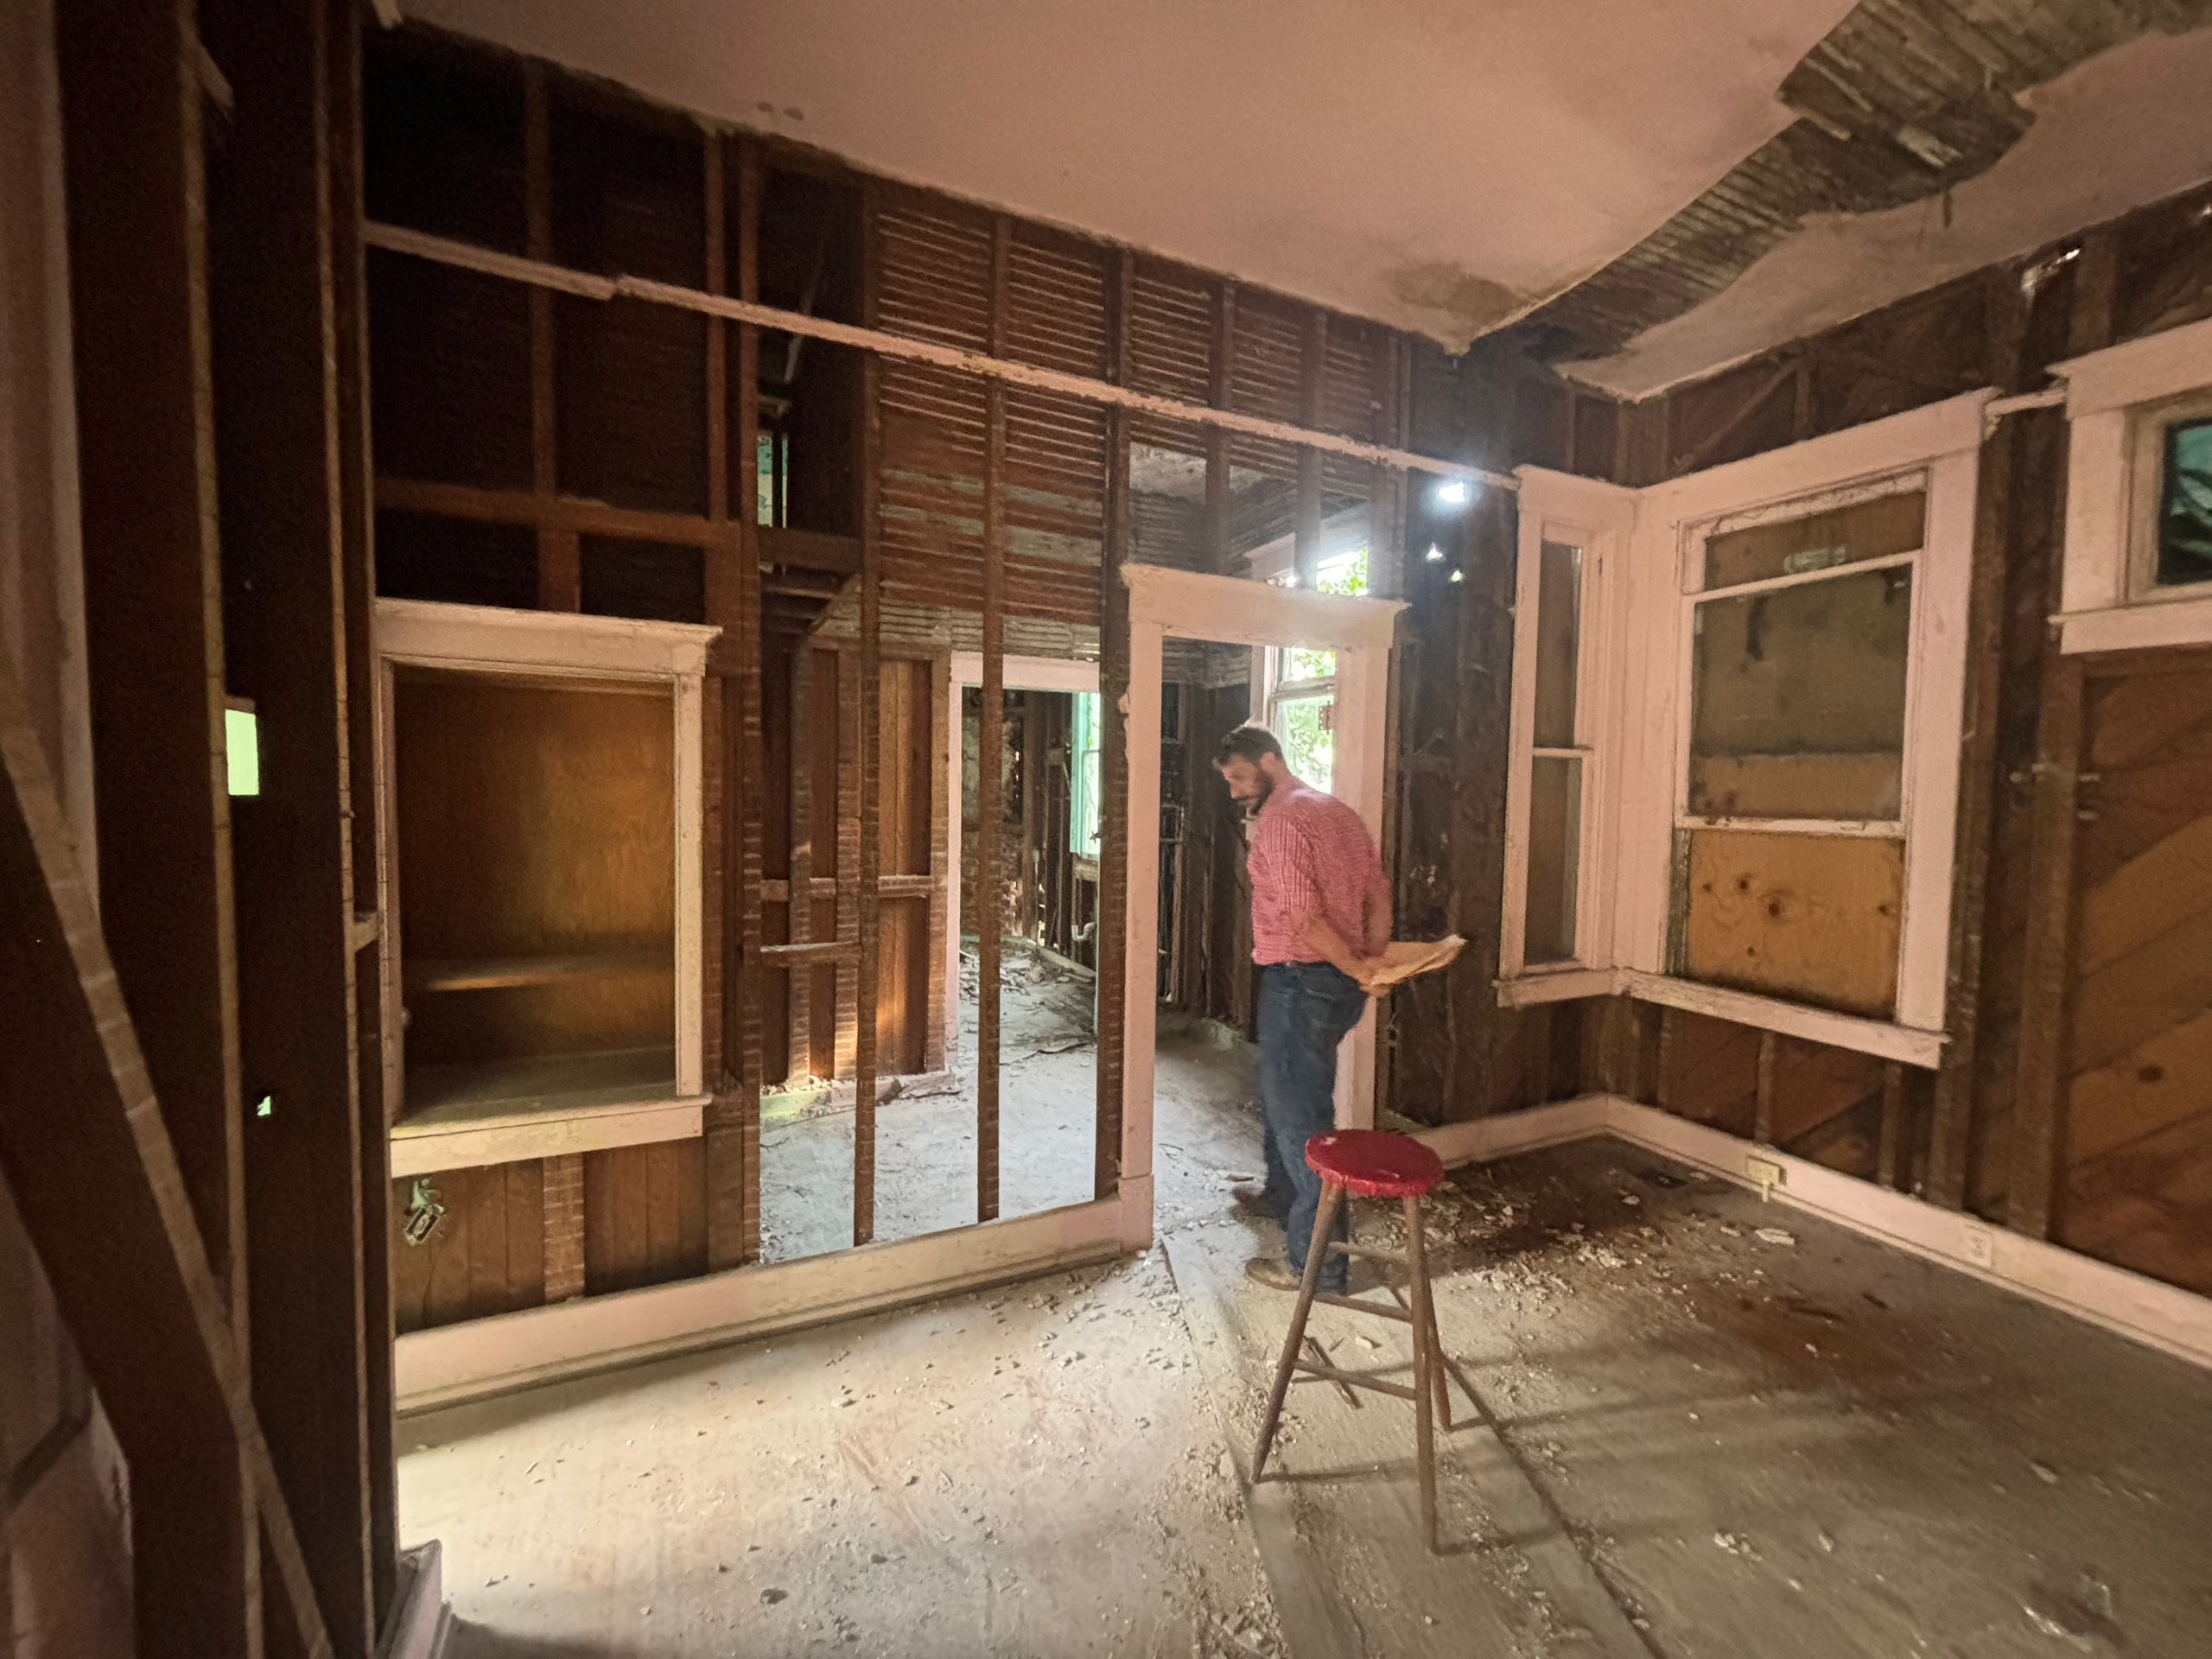
Partially stripped room with exposed framing and lath, boarded windows, a stool and a man examining the interior.
Project contextwww.kiahhousemuseum.org
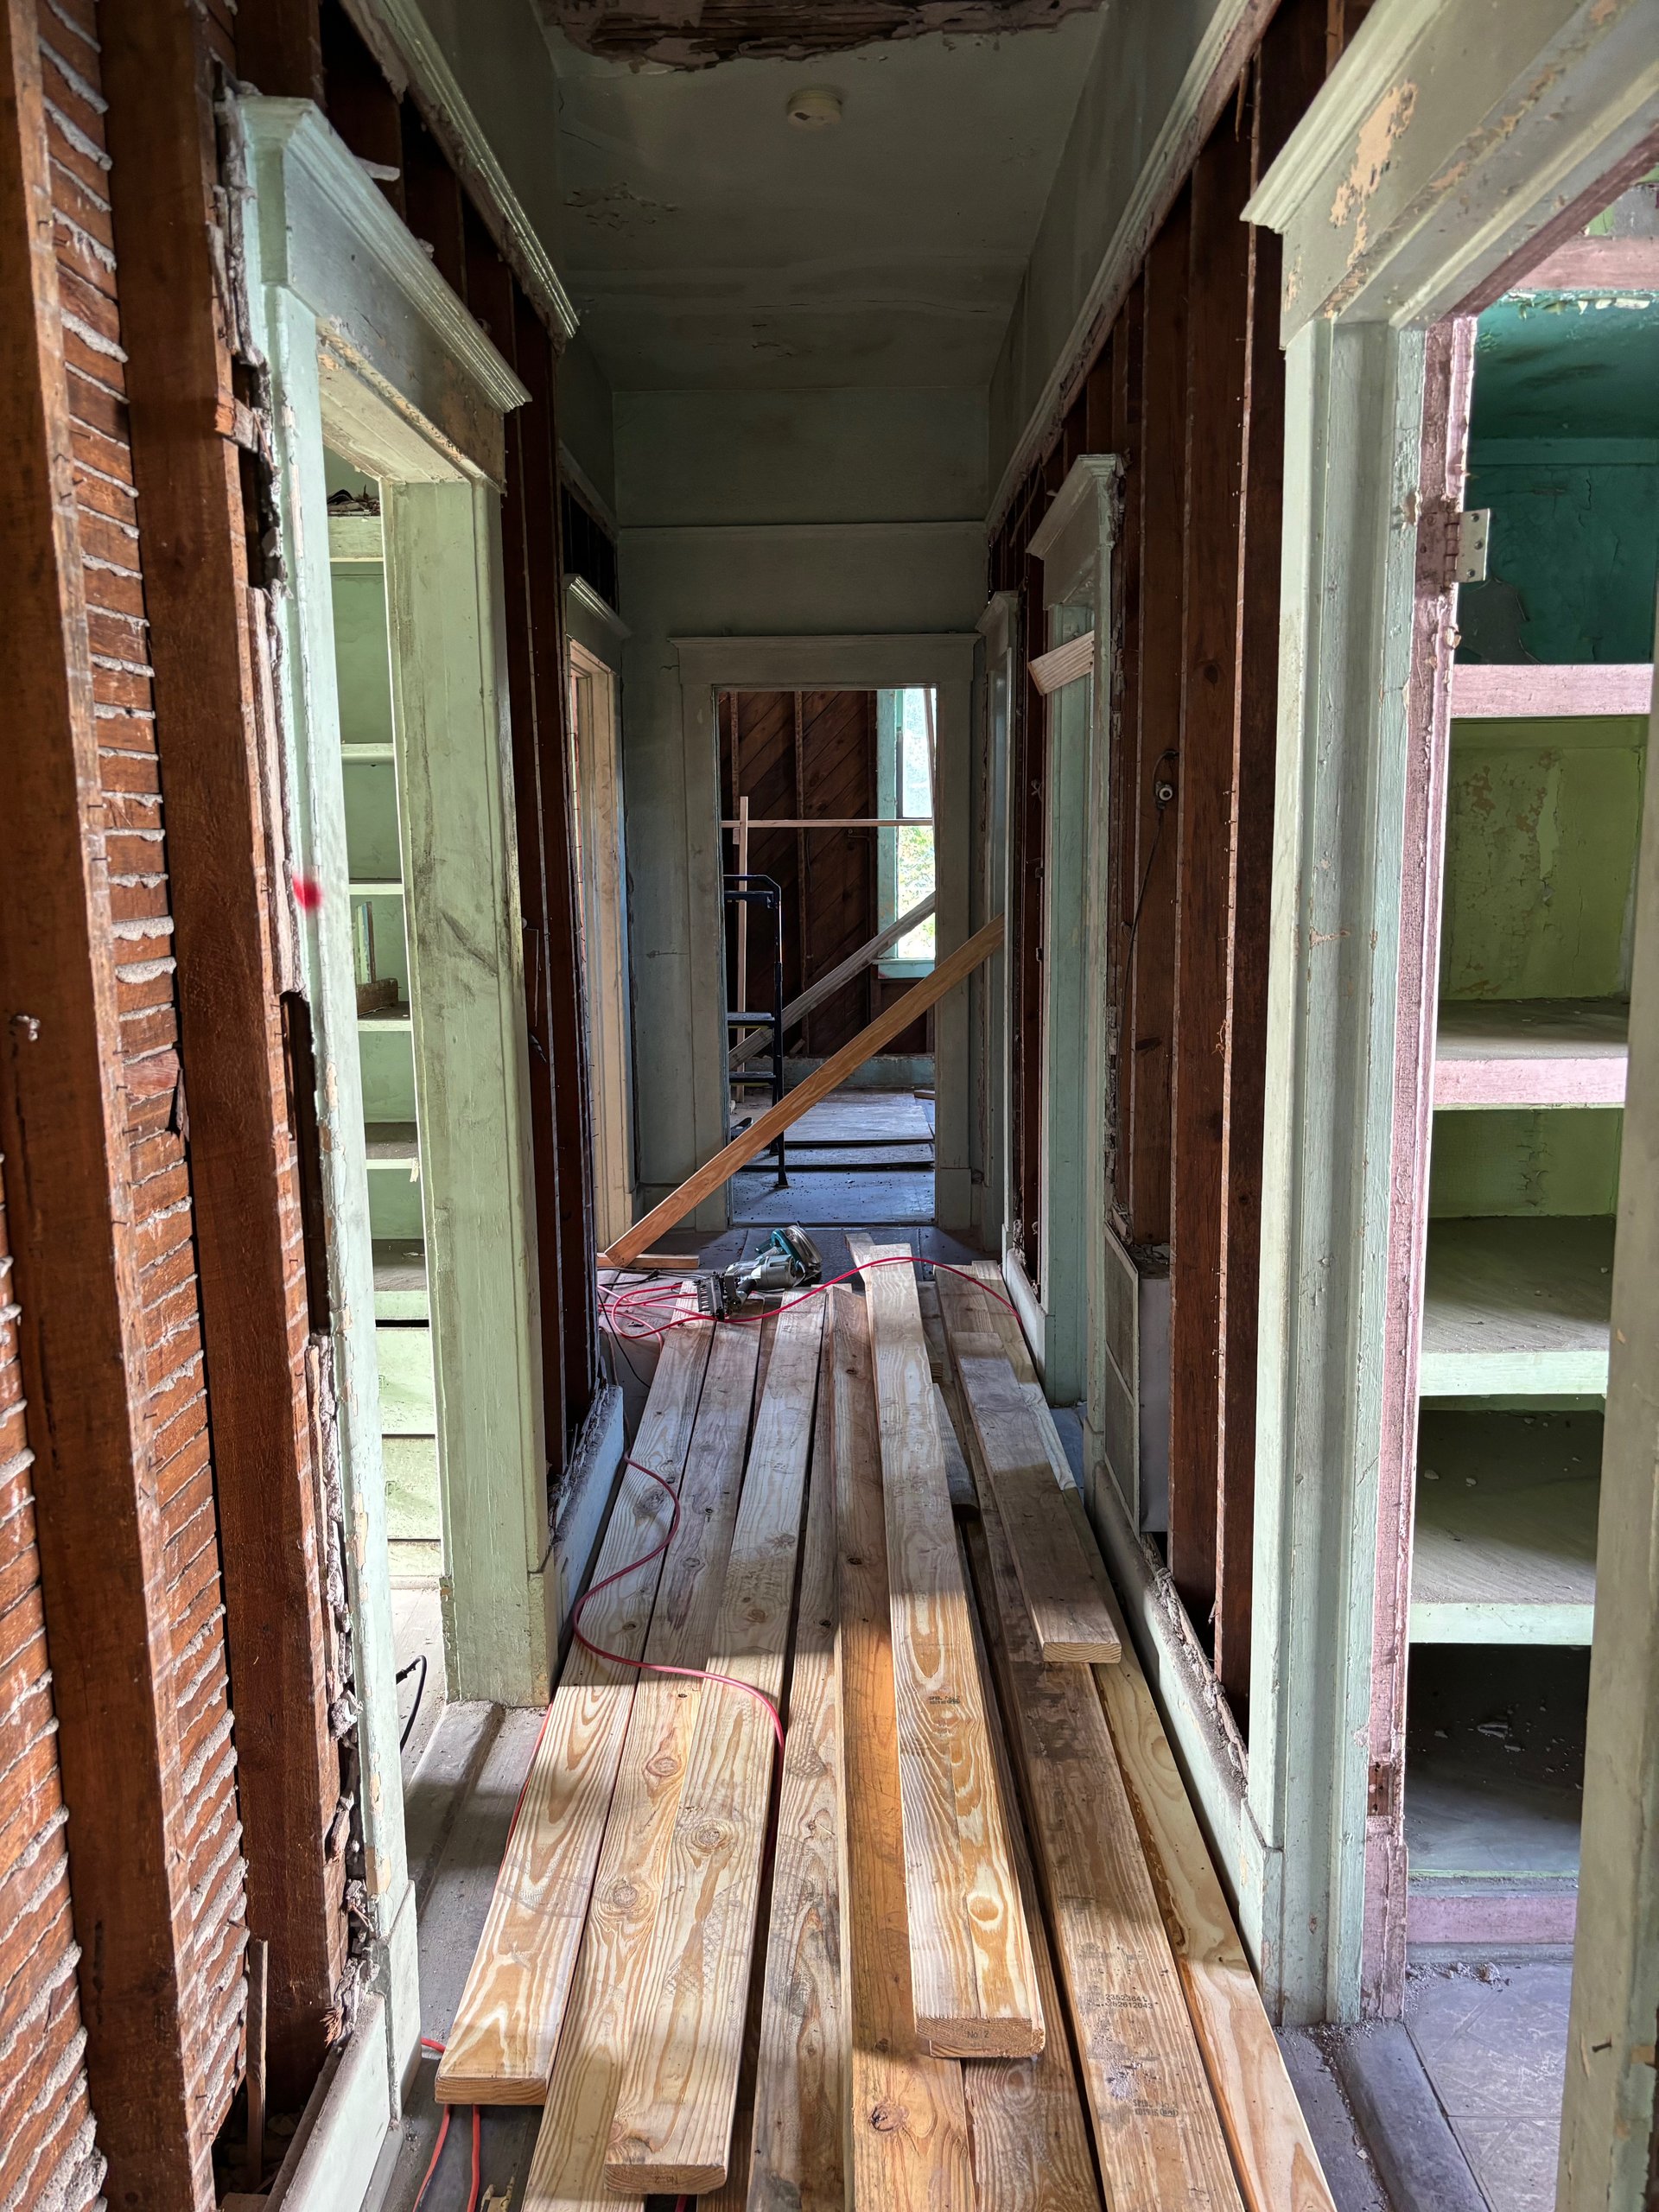
Narrow interior hallway with exposed wall framing, retained painted trim, stacked new lumber and a circular saw.
Project contextwww.kiahhousemuseum.org
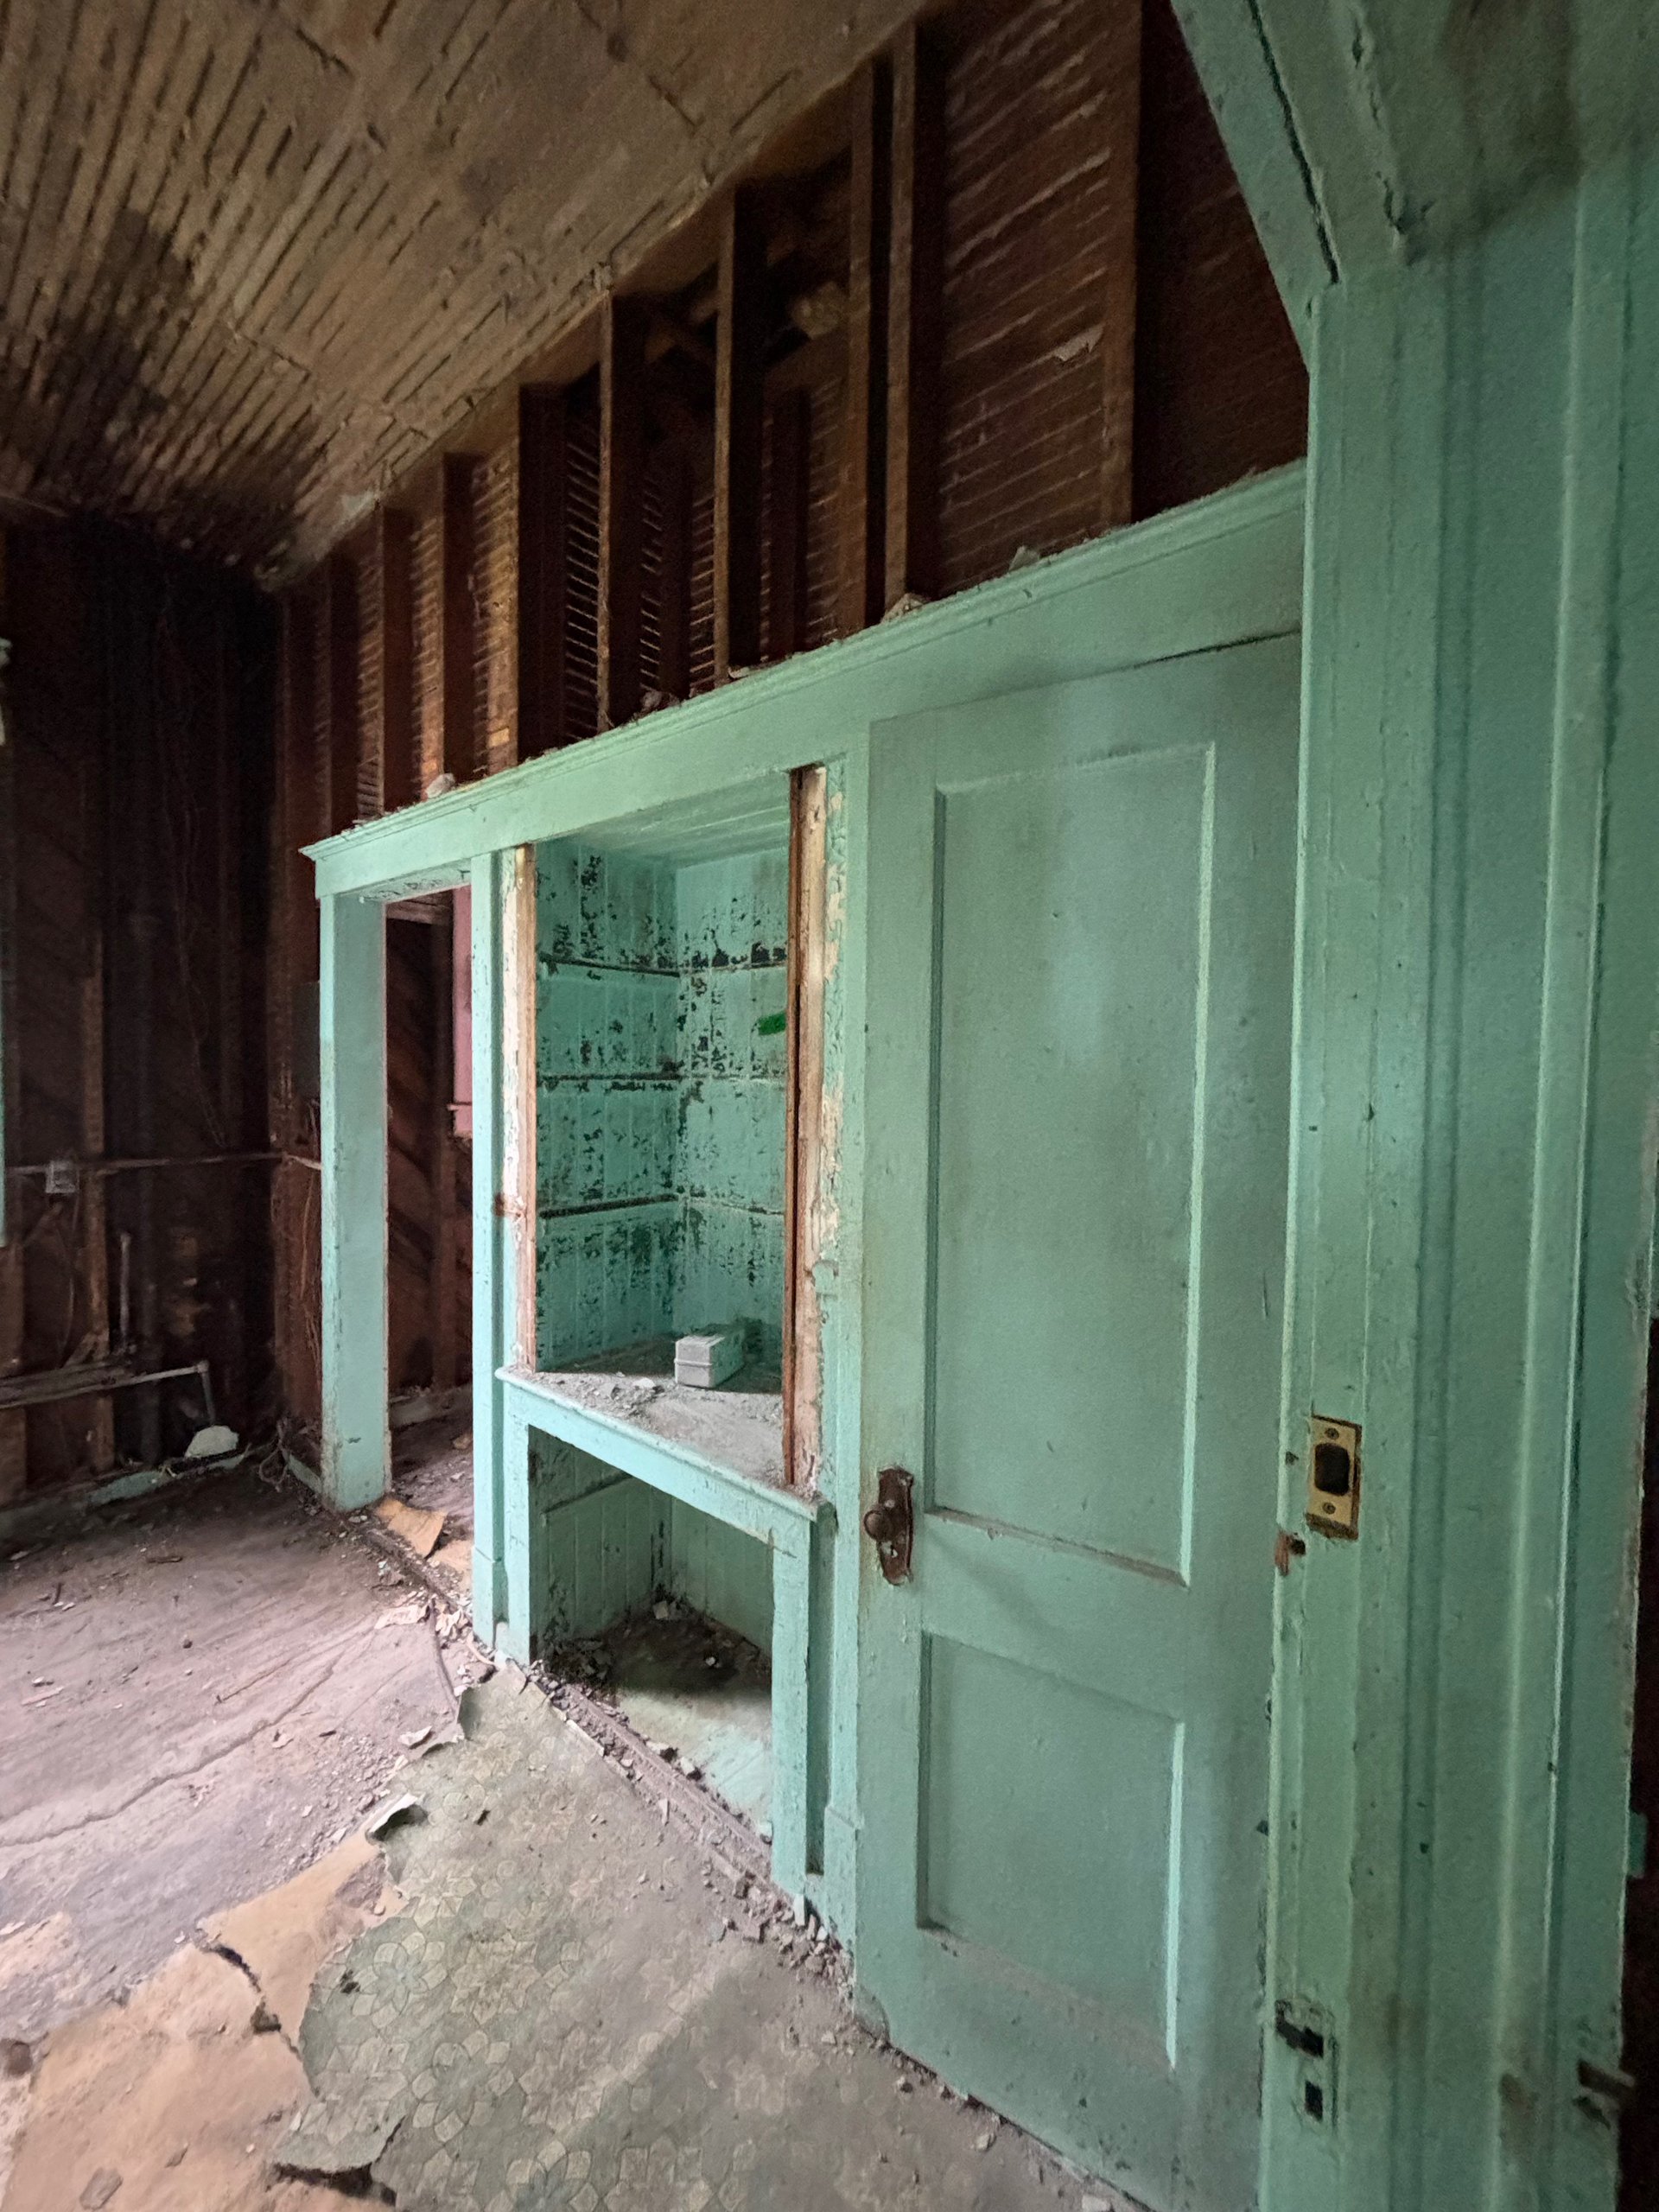
Turquoise-painted interior door, trim and built-in shelving surrounded by exposed studs and wood lath.
Project contextwww.kiahhousemuseum.org
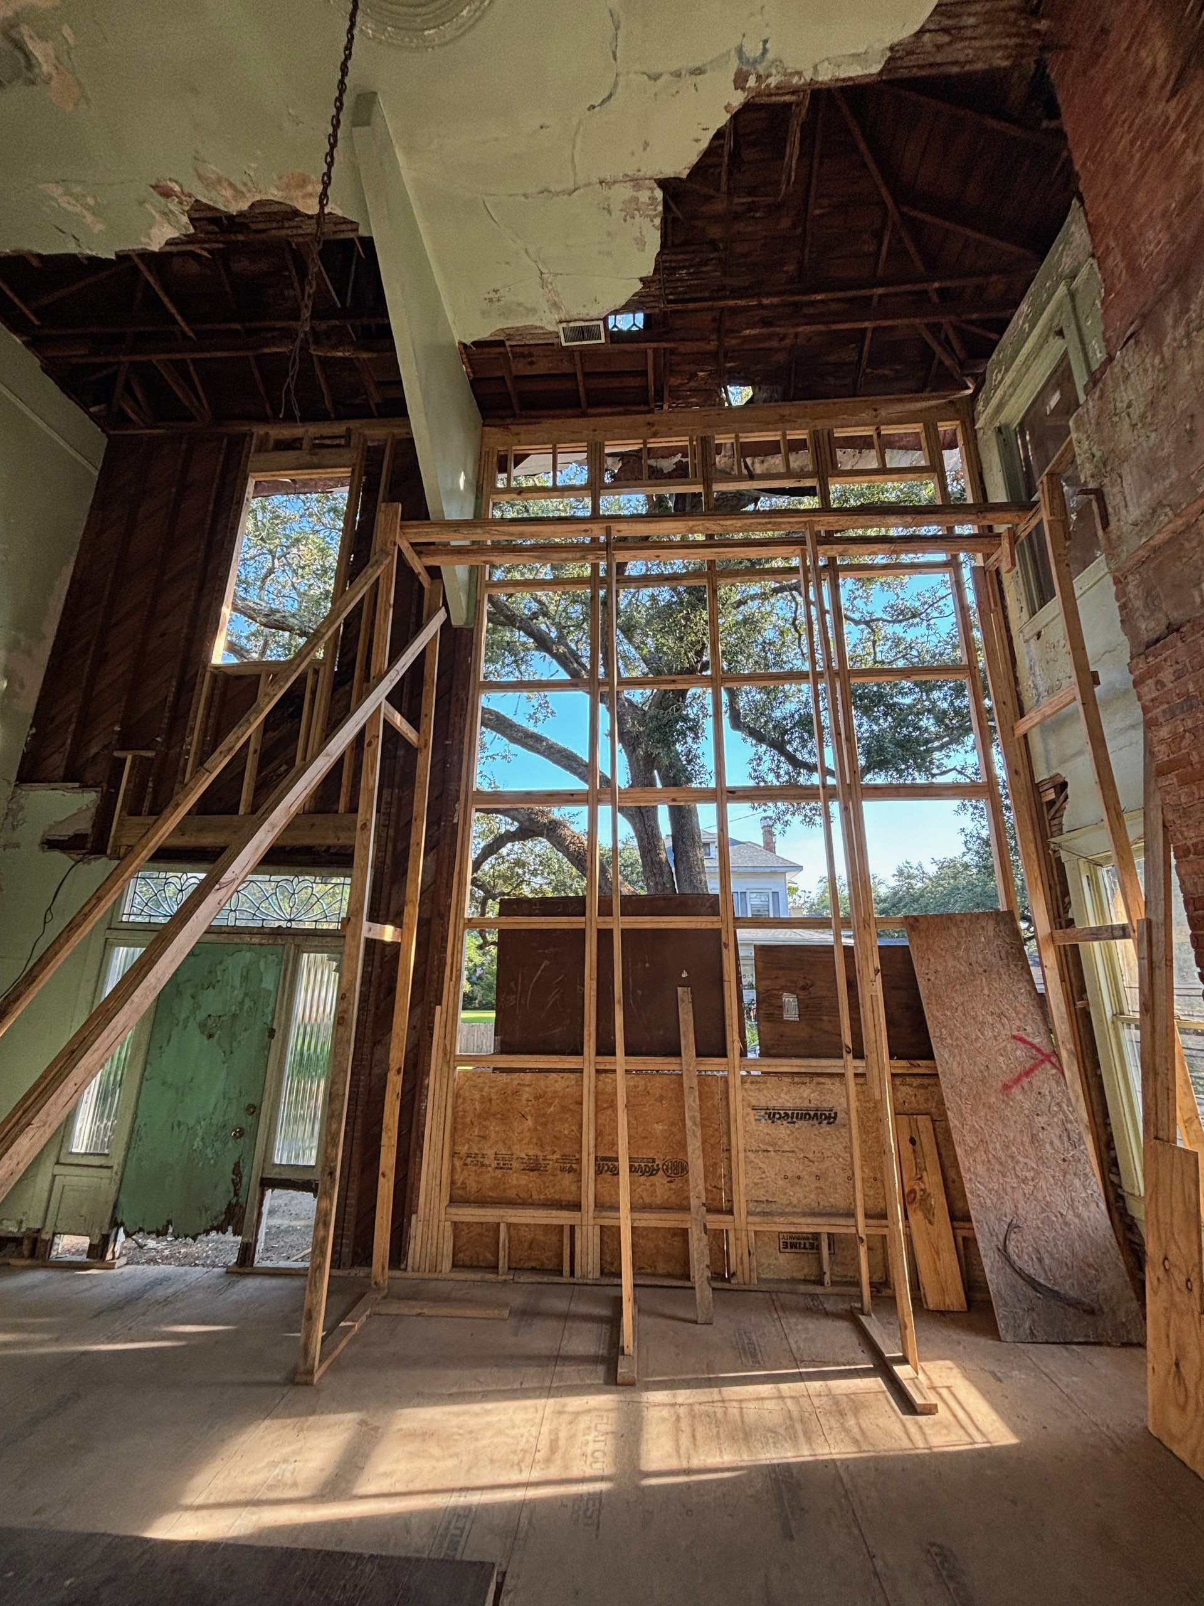
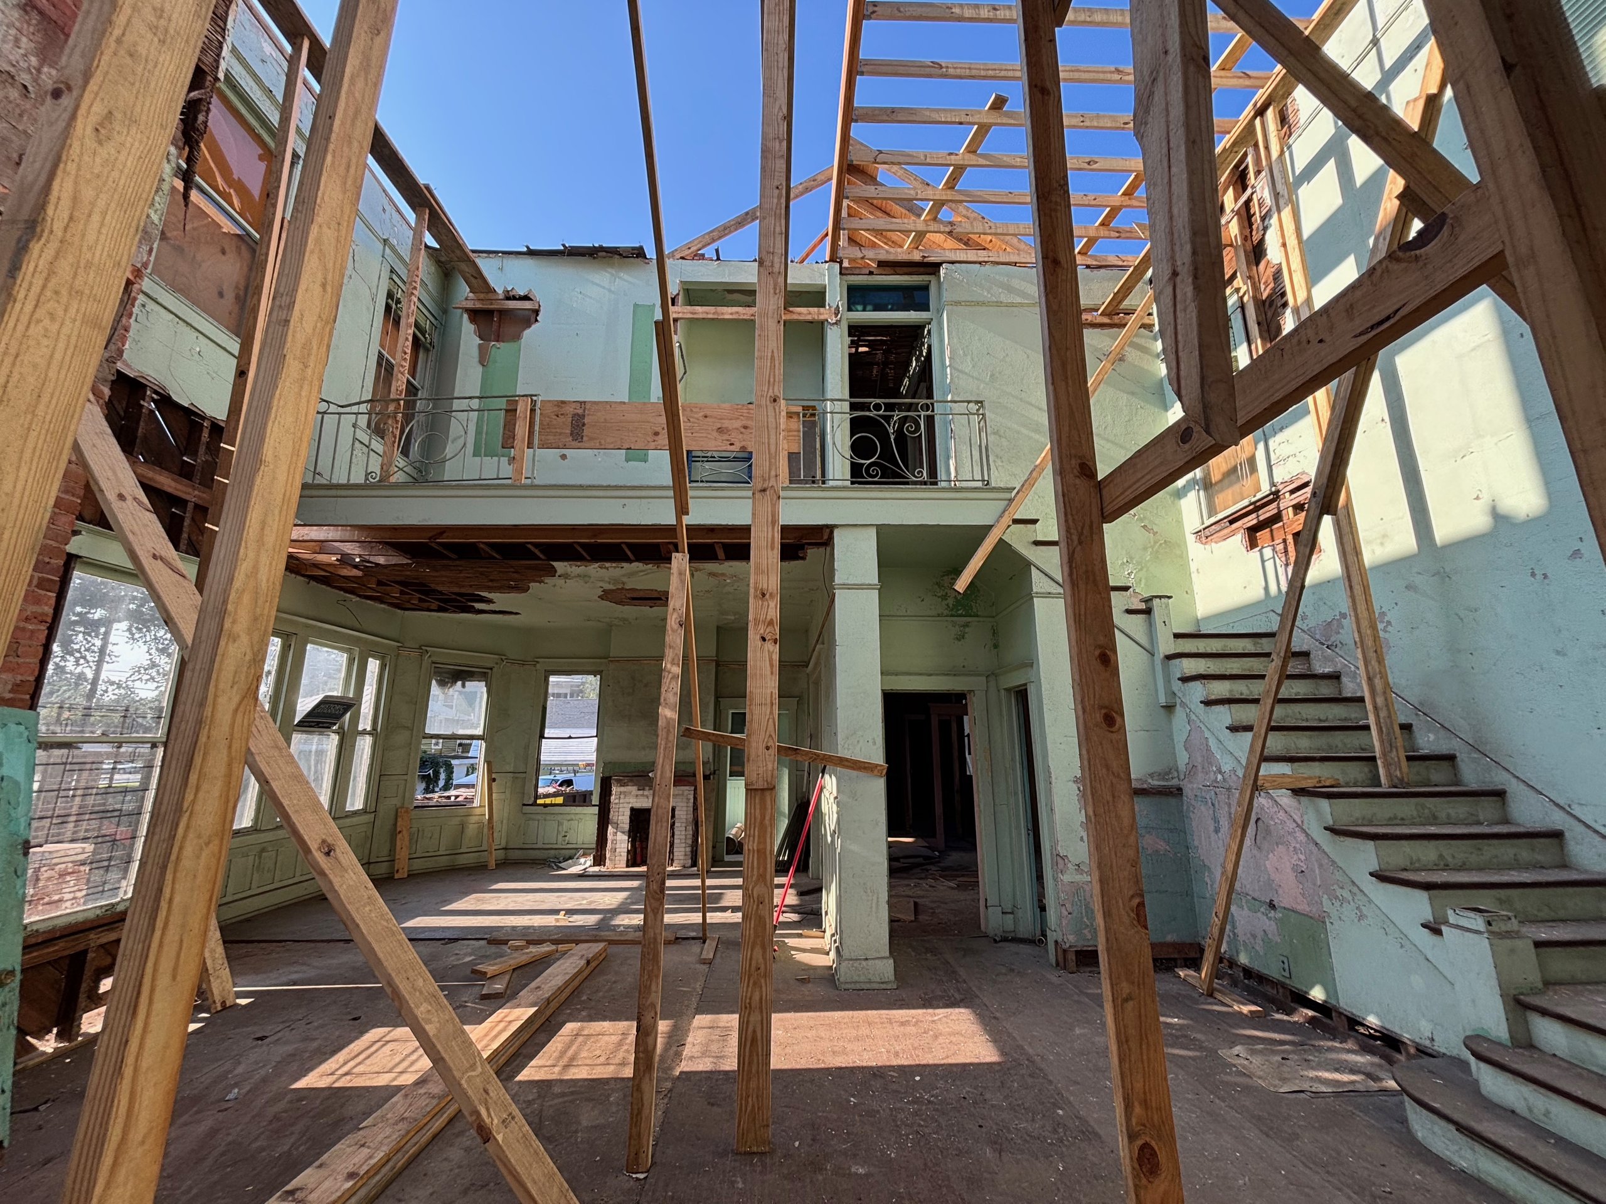
Two-story interior with exposed framing, temporary bracing and large sections of ceiling and wall removed.
Project contextwww.kiahhousemuseum.org
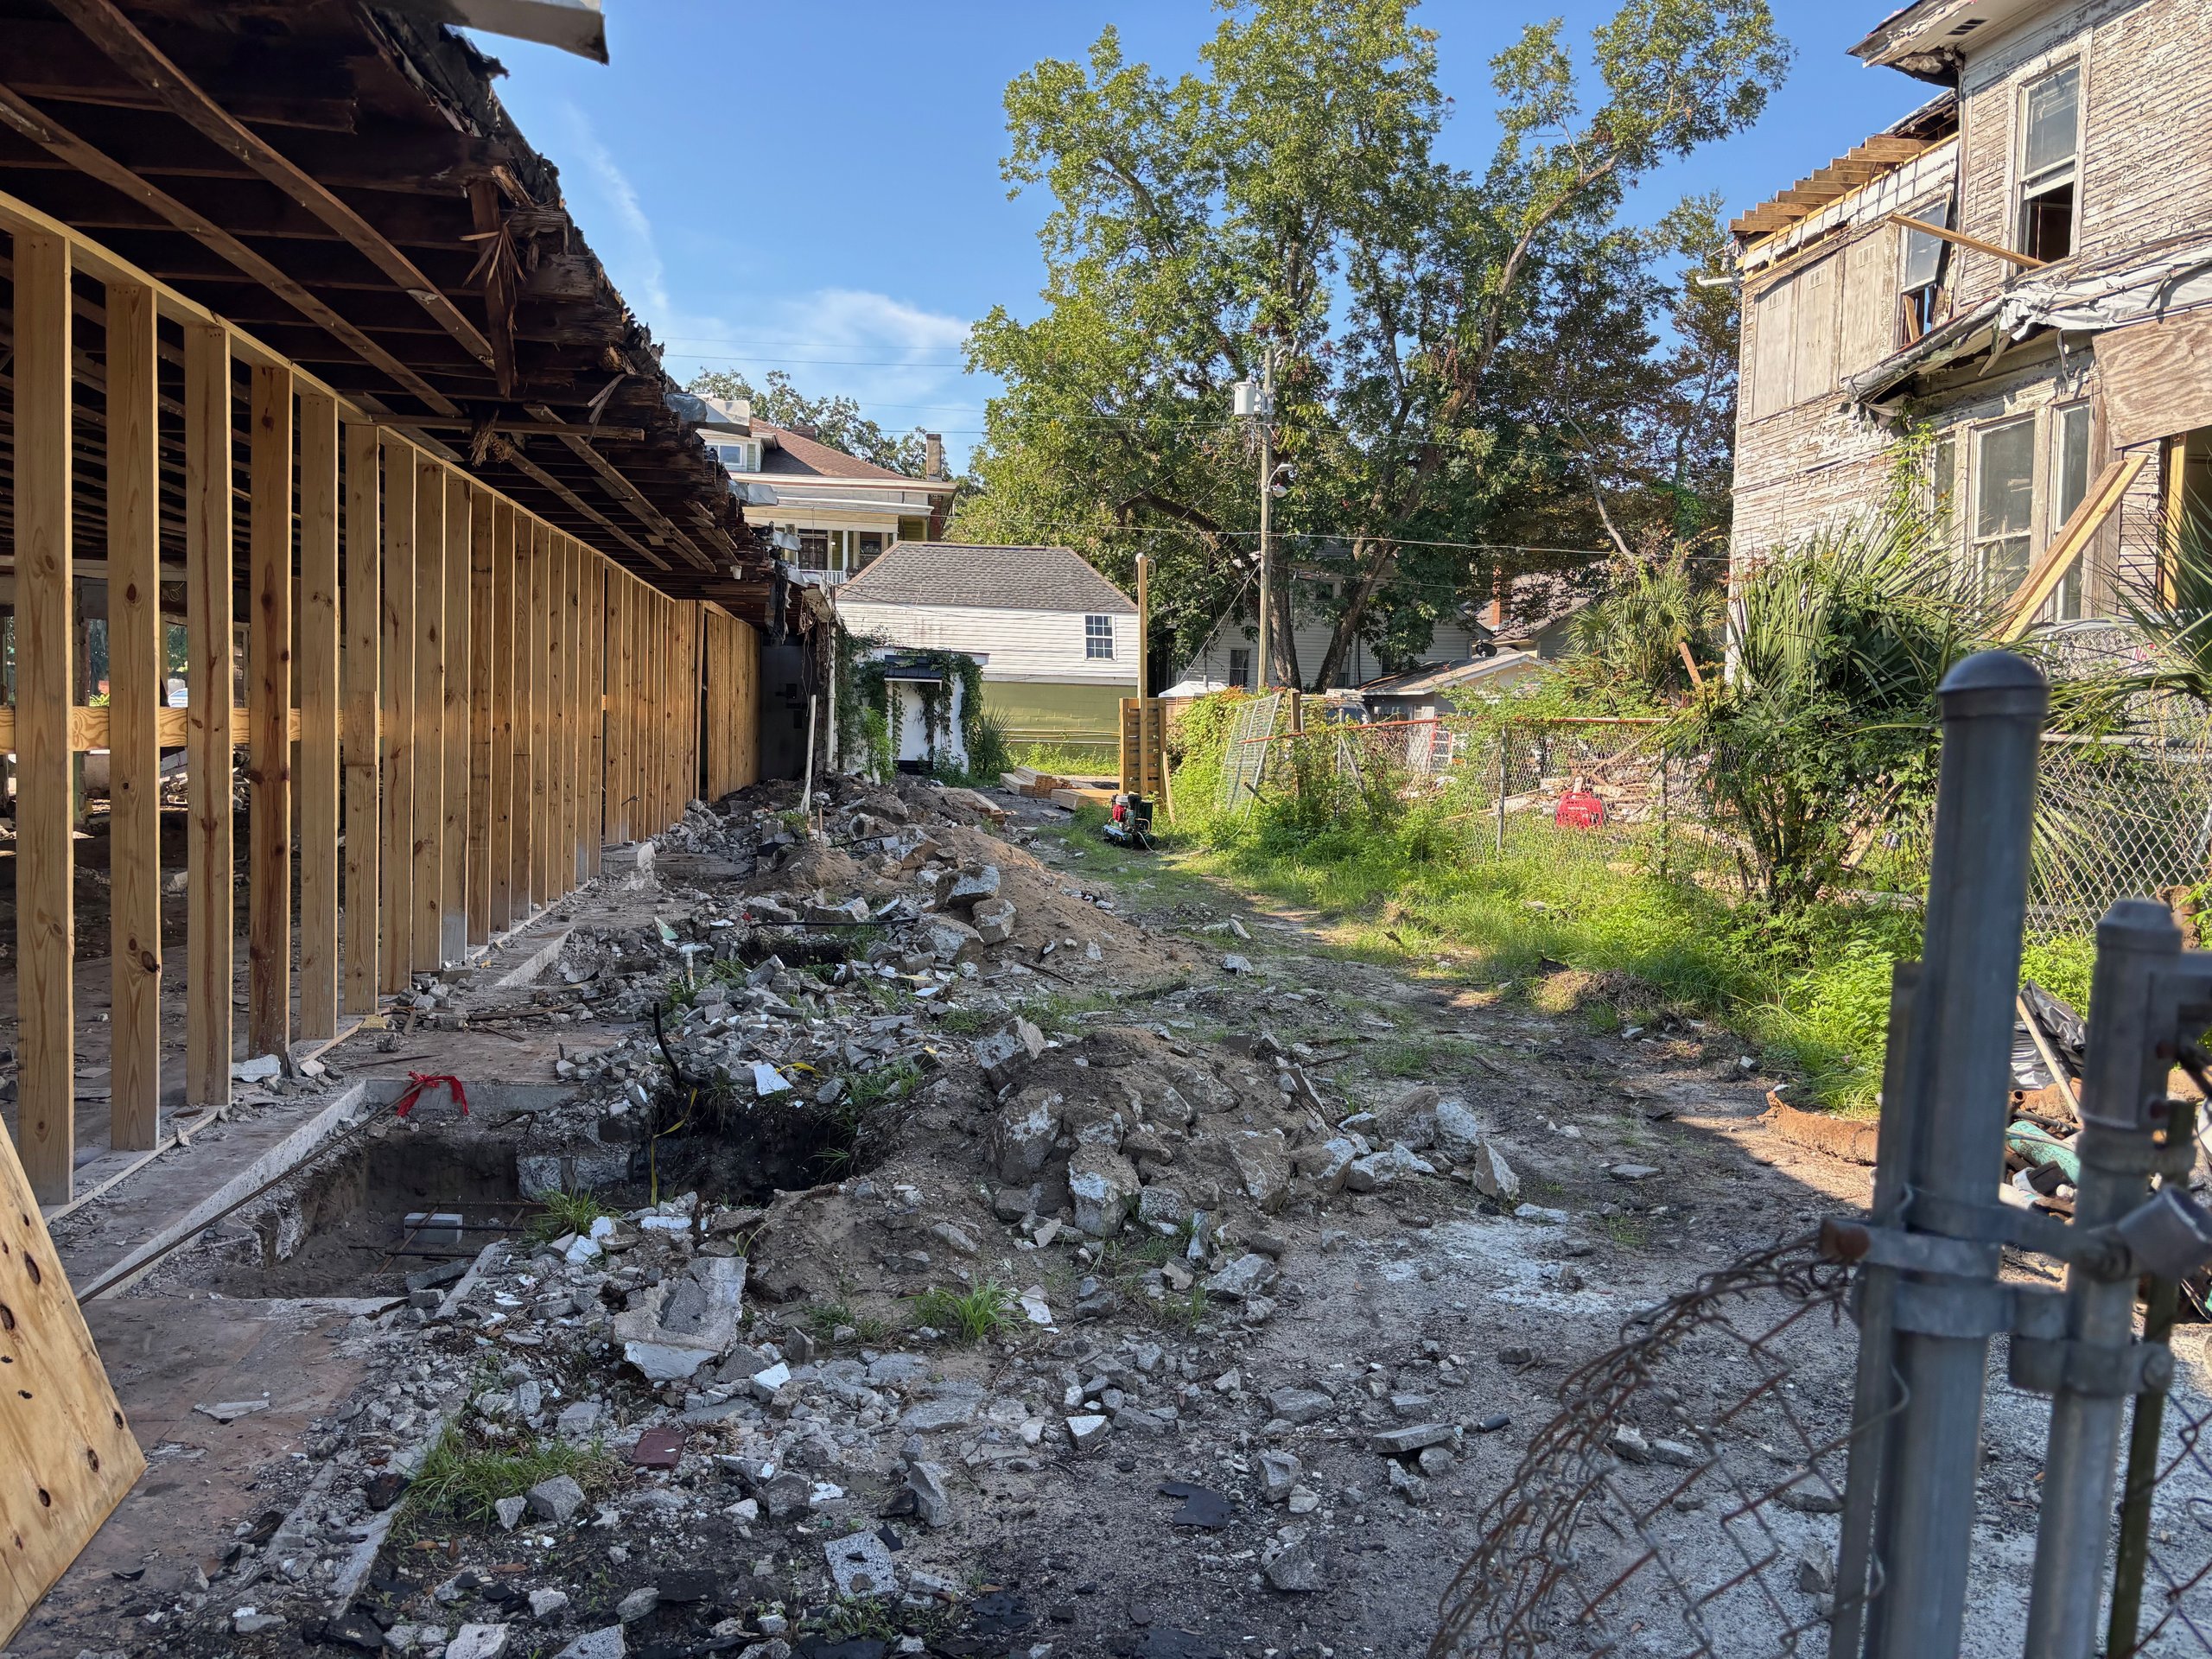
New wall studs line one side of a debris-filled work area between two older houses.
Project contextwww.kiahhousemuseum.org
Rear of a large two-story wood-clad house with peeling paint, boarded windows and damaged roof edges.
Project contextwww.kiahhousemuseum.org
Masonry wall with several large openings revealing exposed studs and an excavated interior.
Project contextwww.kiahhousemuseum.org
High interior view of exposed framing, temporary braces, a brick chimney and a partially missing ceiling.
Project contextwww.kiahhousemuseum.org
Weathered turquoise entrance door beneath decorative leaded glass, with the number 505 above it.
Project contextwww.kiahhousemuseum.org
Open ground-floor room with exposed ceiling framing, steel support posts and masonry window openings.
Project contextwww.kiahhousemuseum.org
Large weathered wood-frame house with boarded windows, damaged roof edges and newly exposed wall framing.
Project contextwww.kiahhousemuseum.org
Rear elevation of a weathered two-story house with new roof framing, lumber and two workers in the yard.
Project contextwww.kiahhousemuseum.org
Two-story interior with exposed new framing, open roof sections, an upper landing and an existing staircase.
Project contextwww.kiahhousemuseum.org
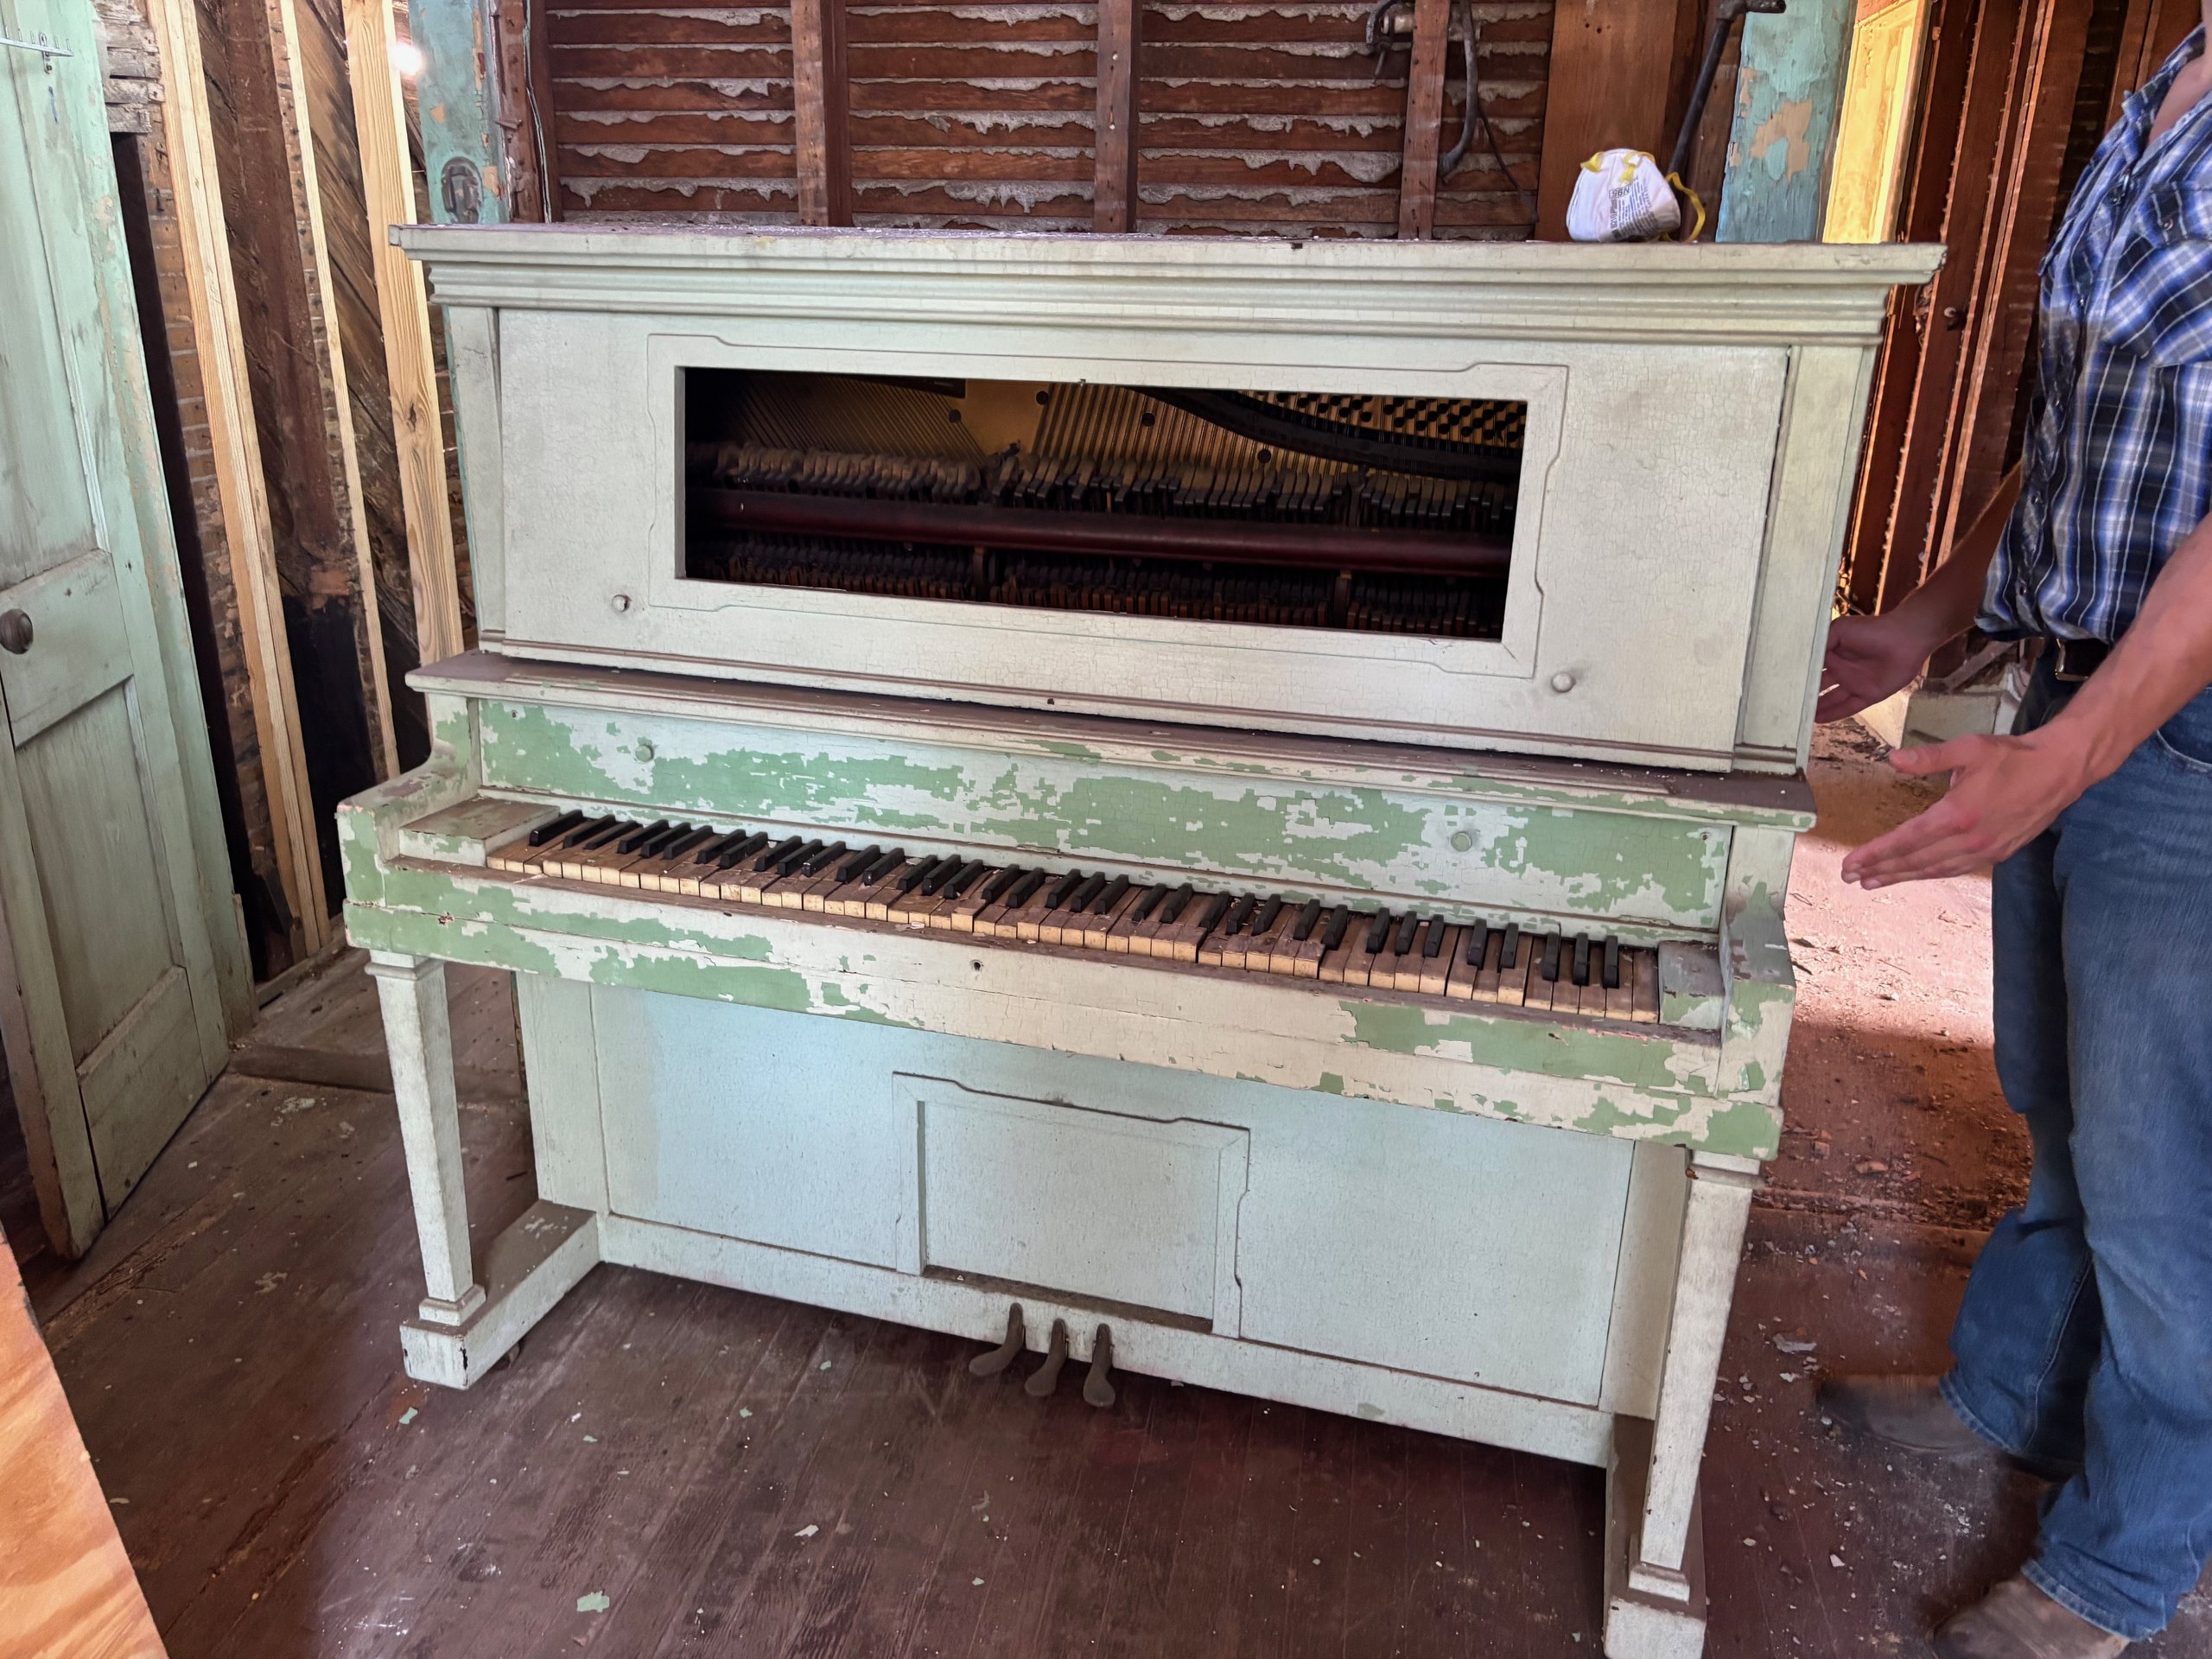
Weathered upright piano with exposed internal mechanism standing in a room with stripped walls.
Project contextwww.kiahhousemuseum.org
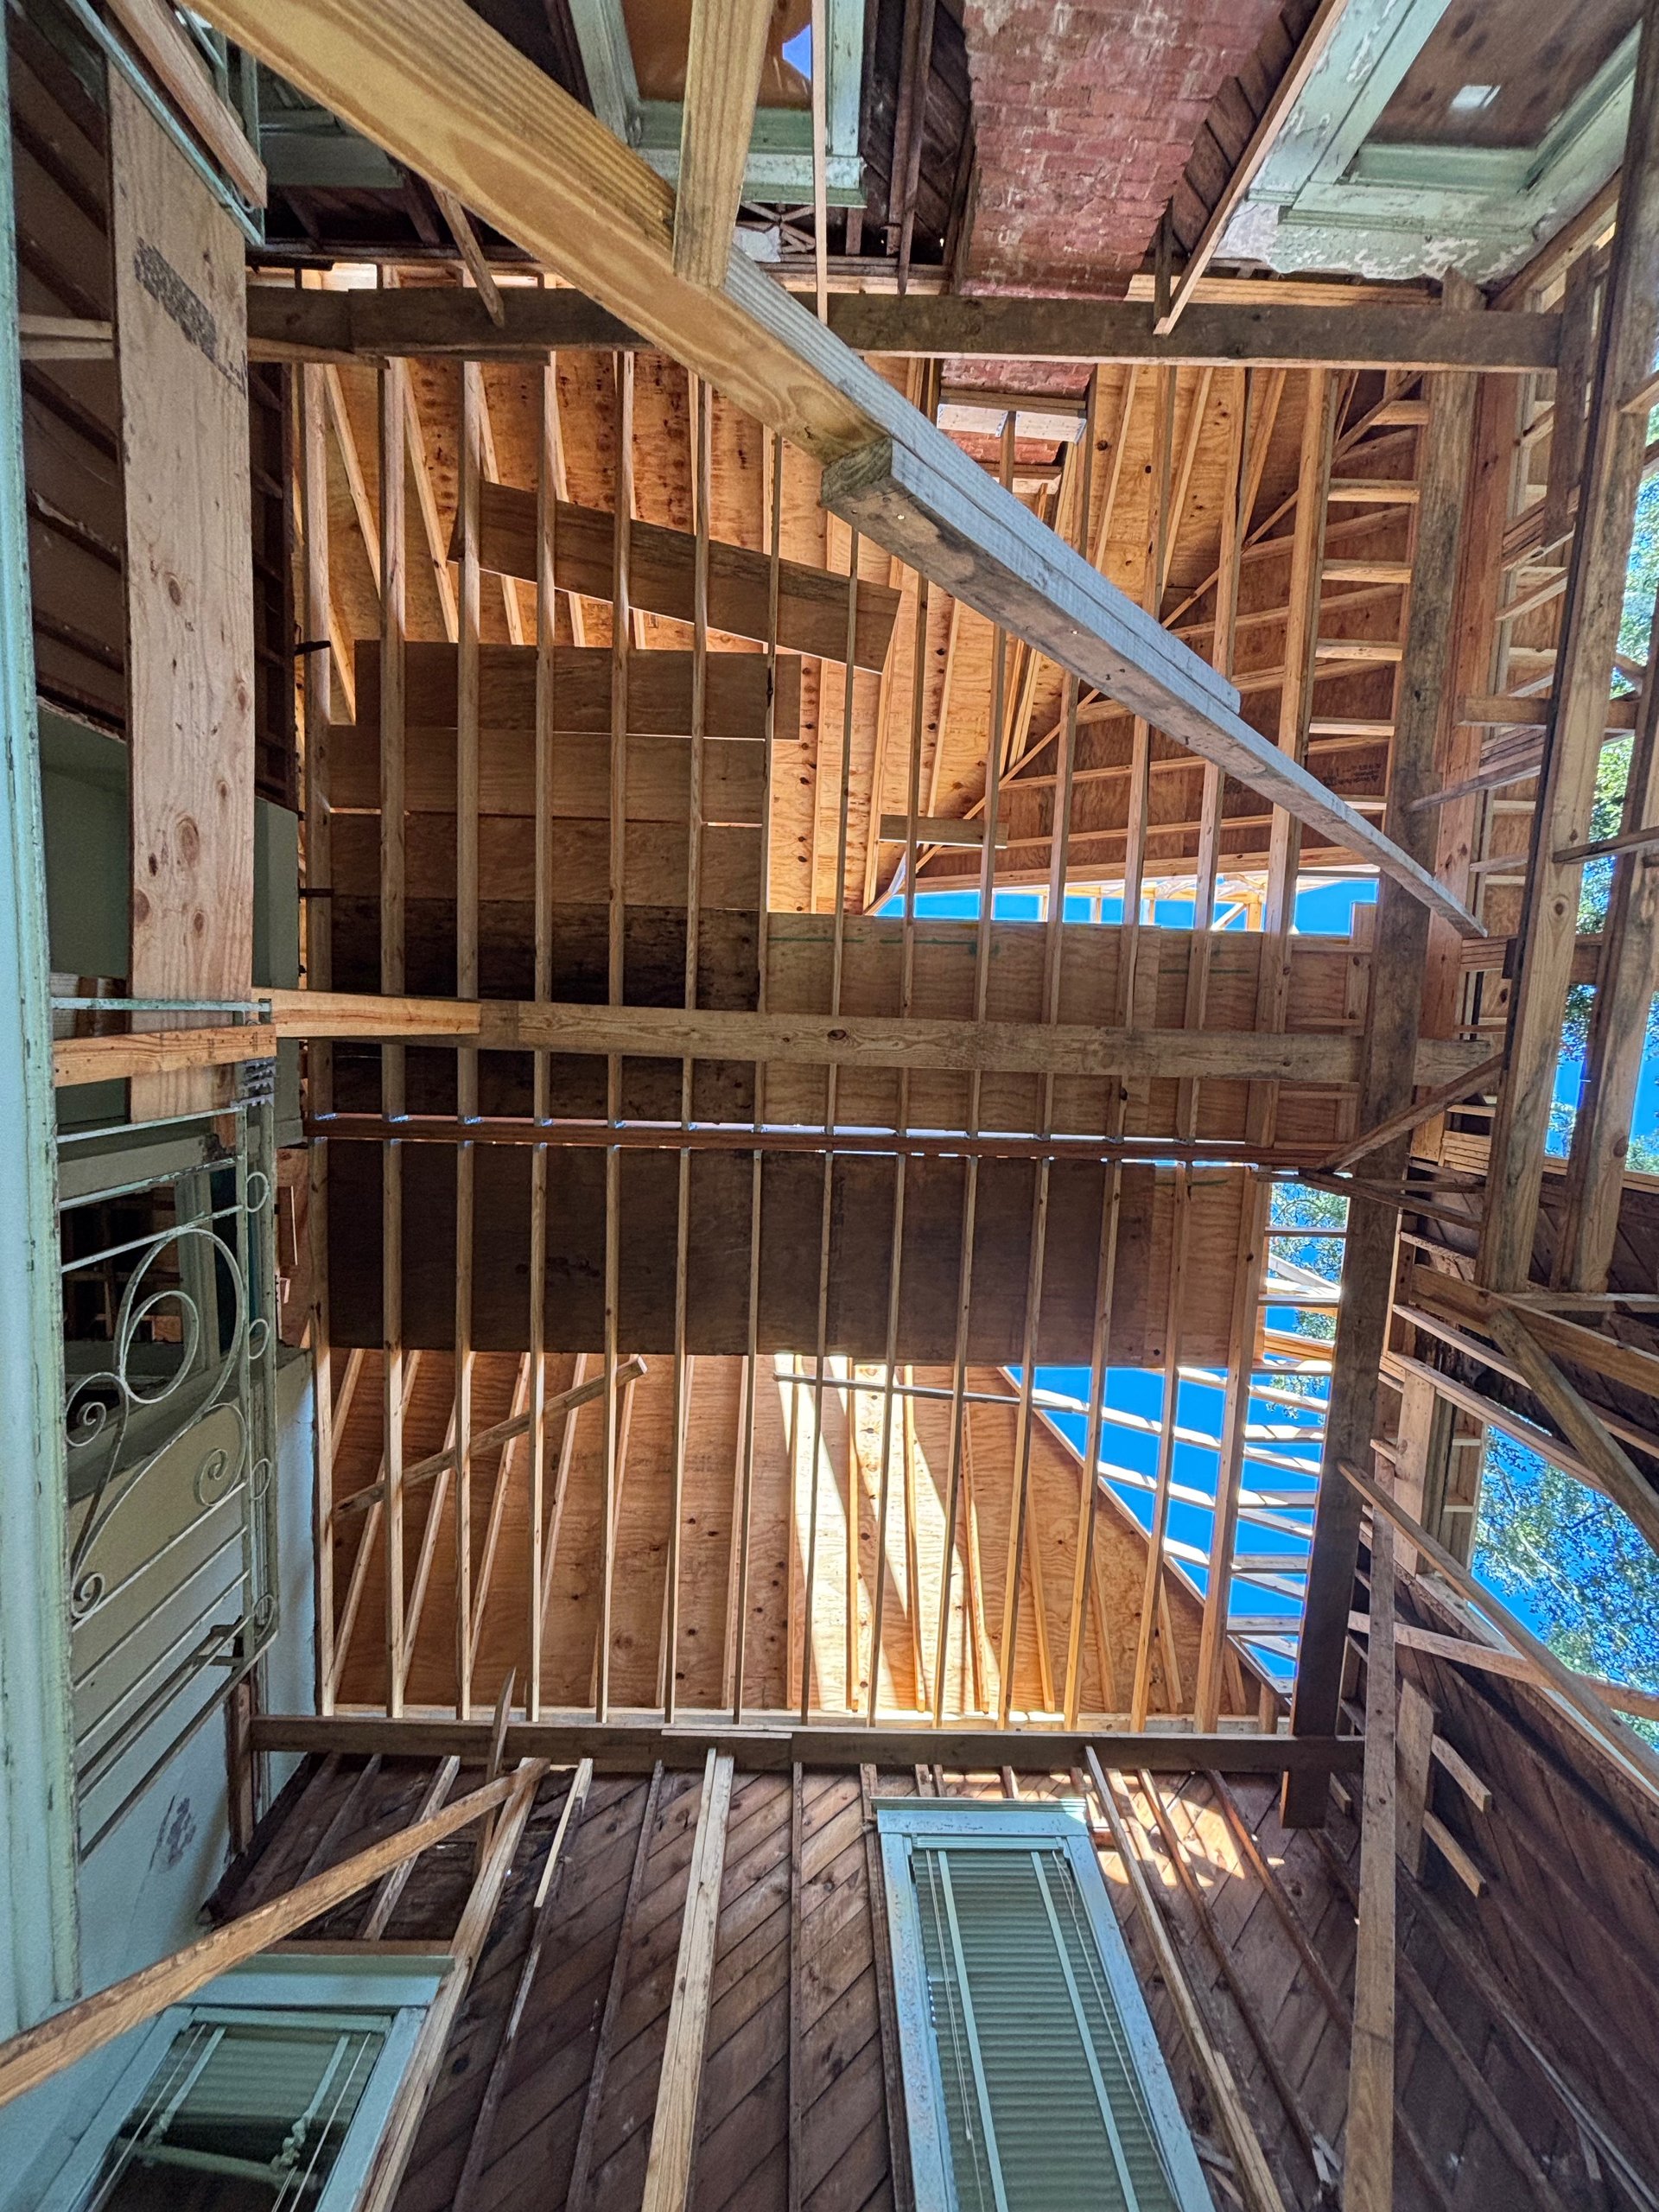
Upward interior view of new roof and wall framing surrounding an existing brick chimney and older wood walls.
Project contextwww.kiahhousemuseum.org
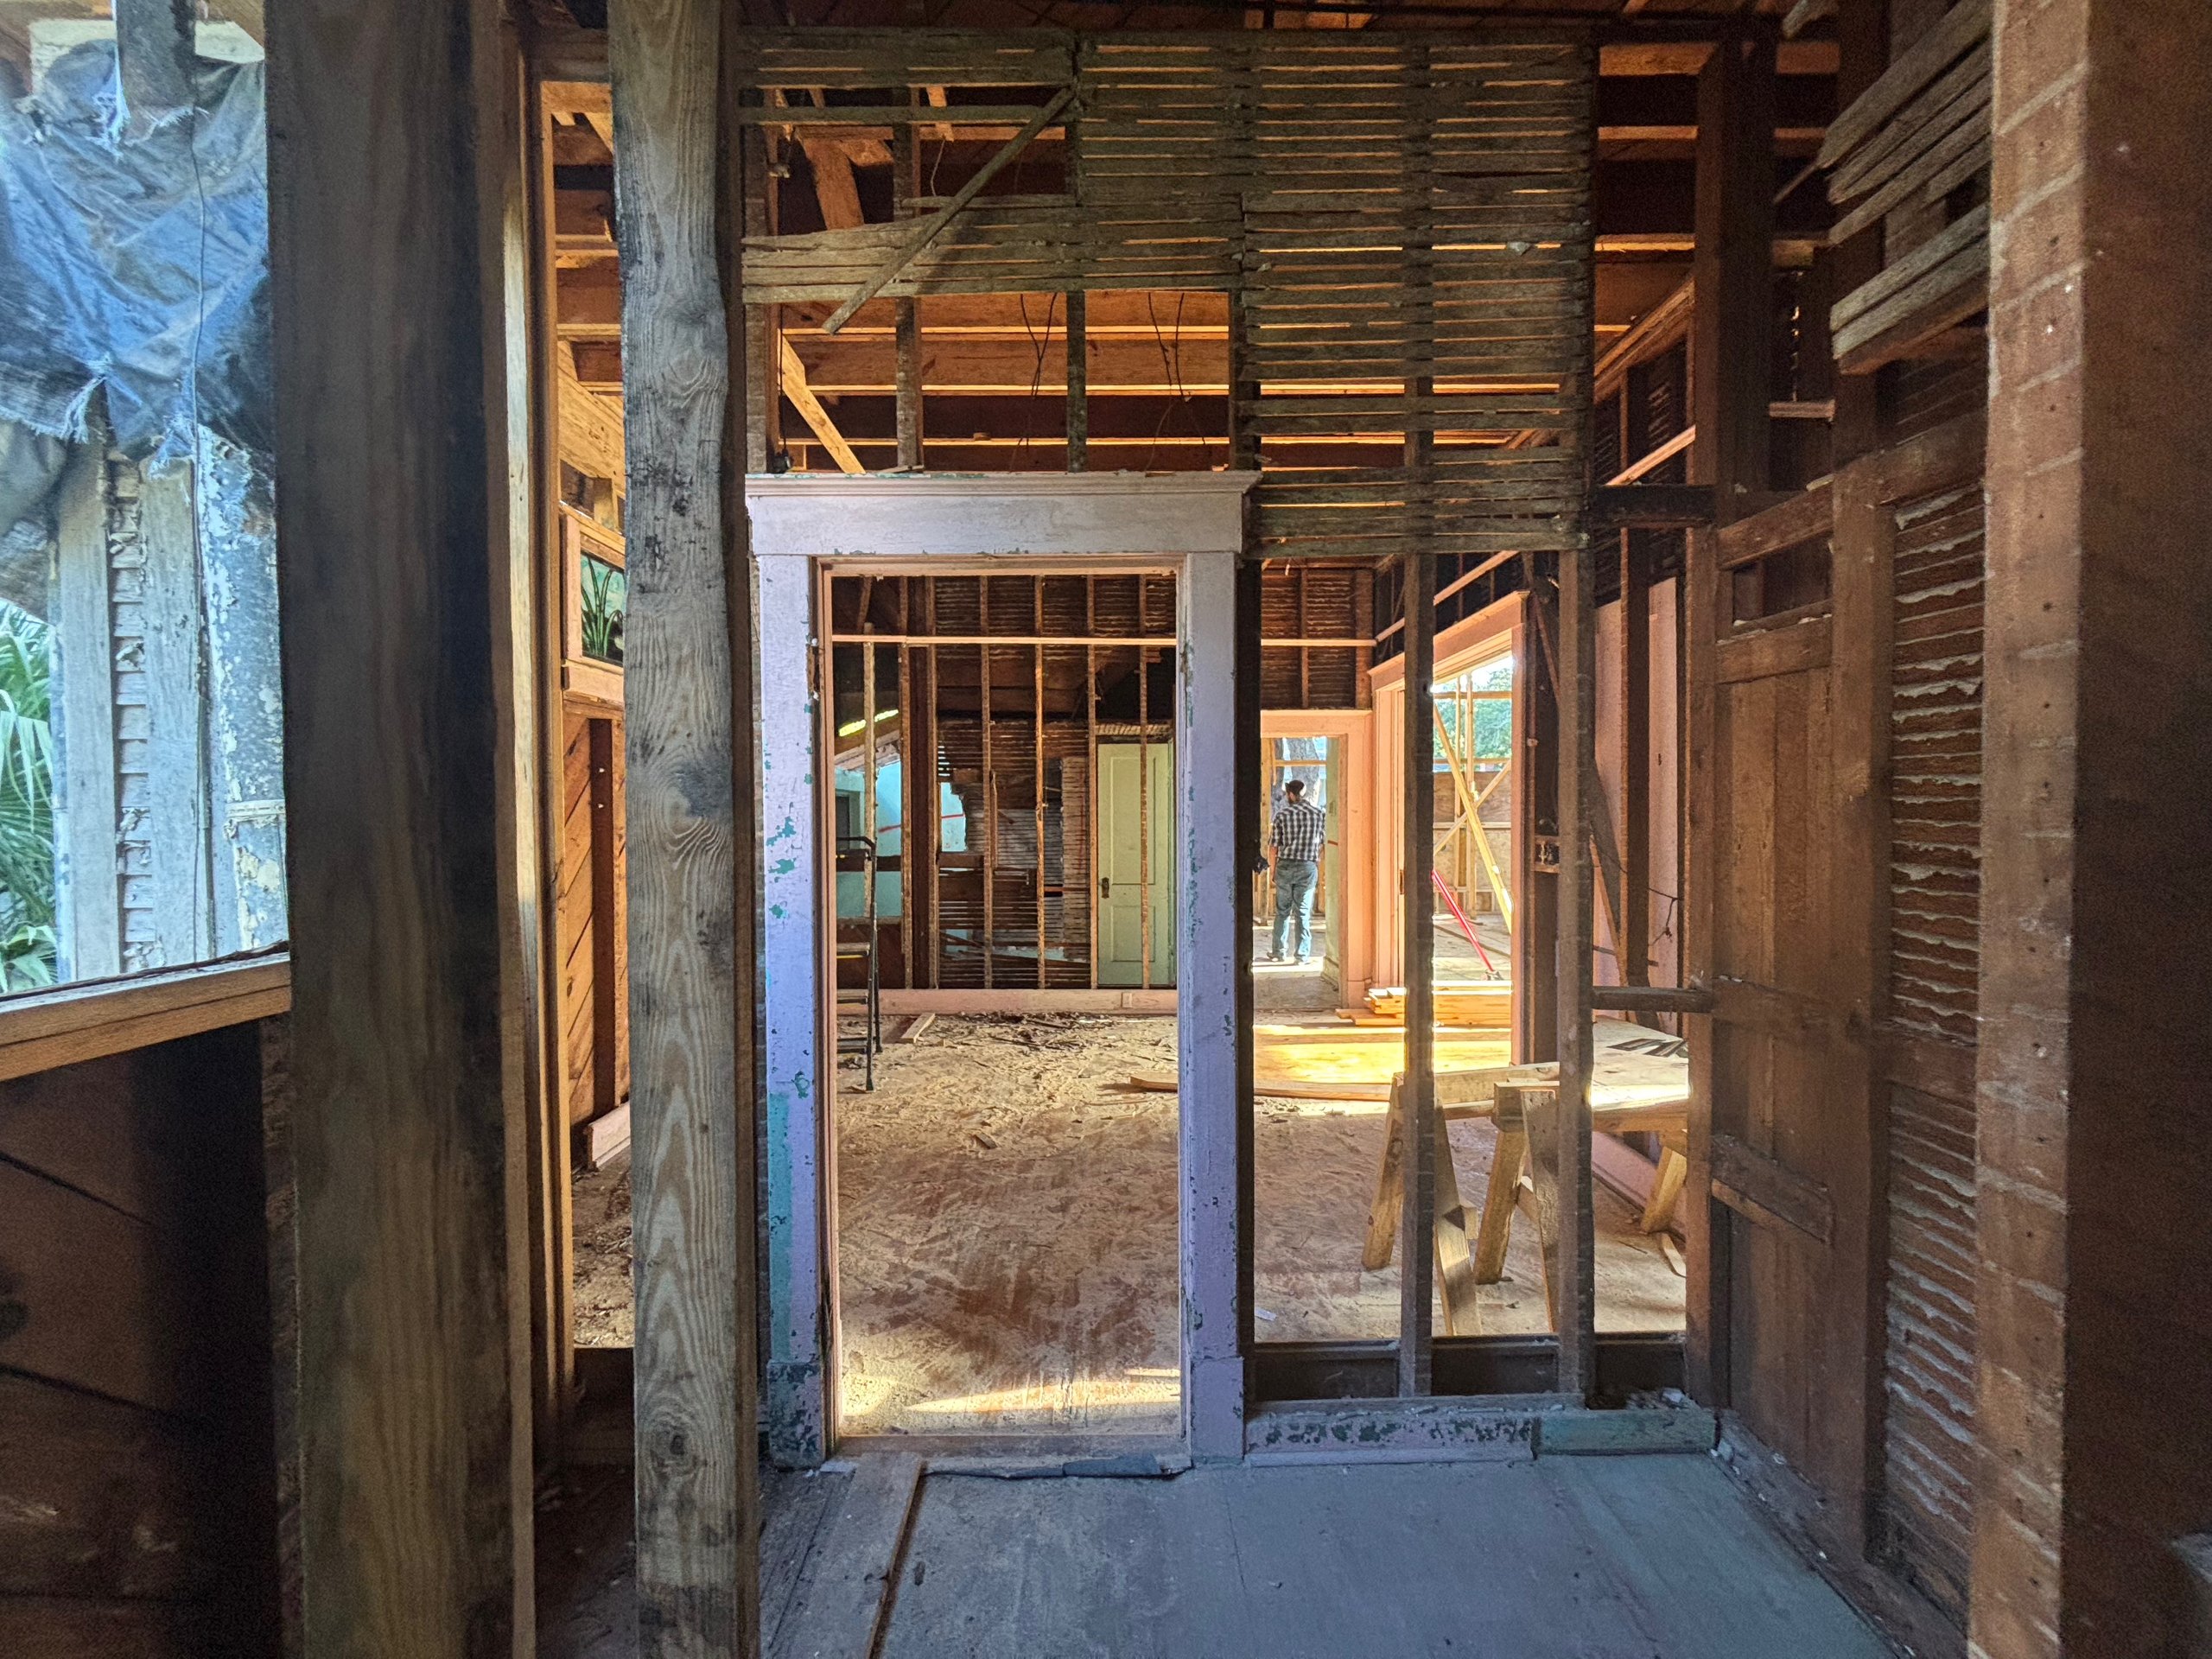
Stripped interior rooms with exposed wood framing, lath walls and a worker visible through the openings.
Project contextwww.kiahhousemuseum.org
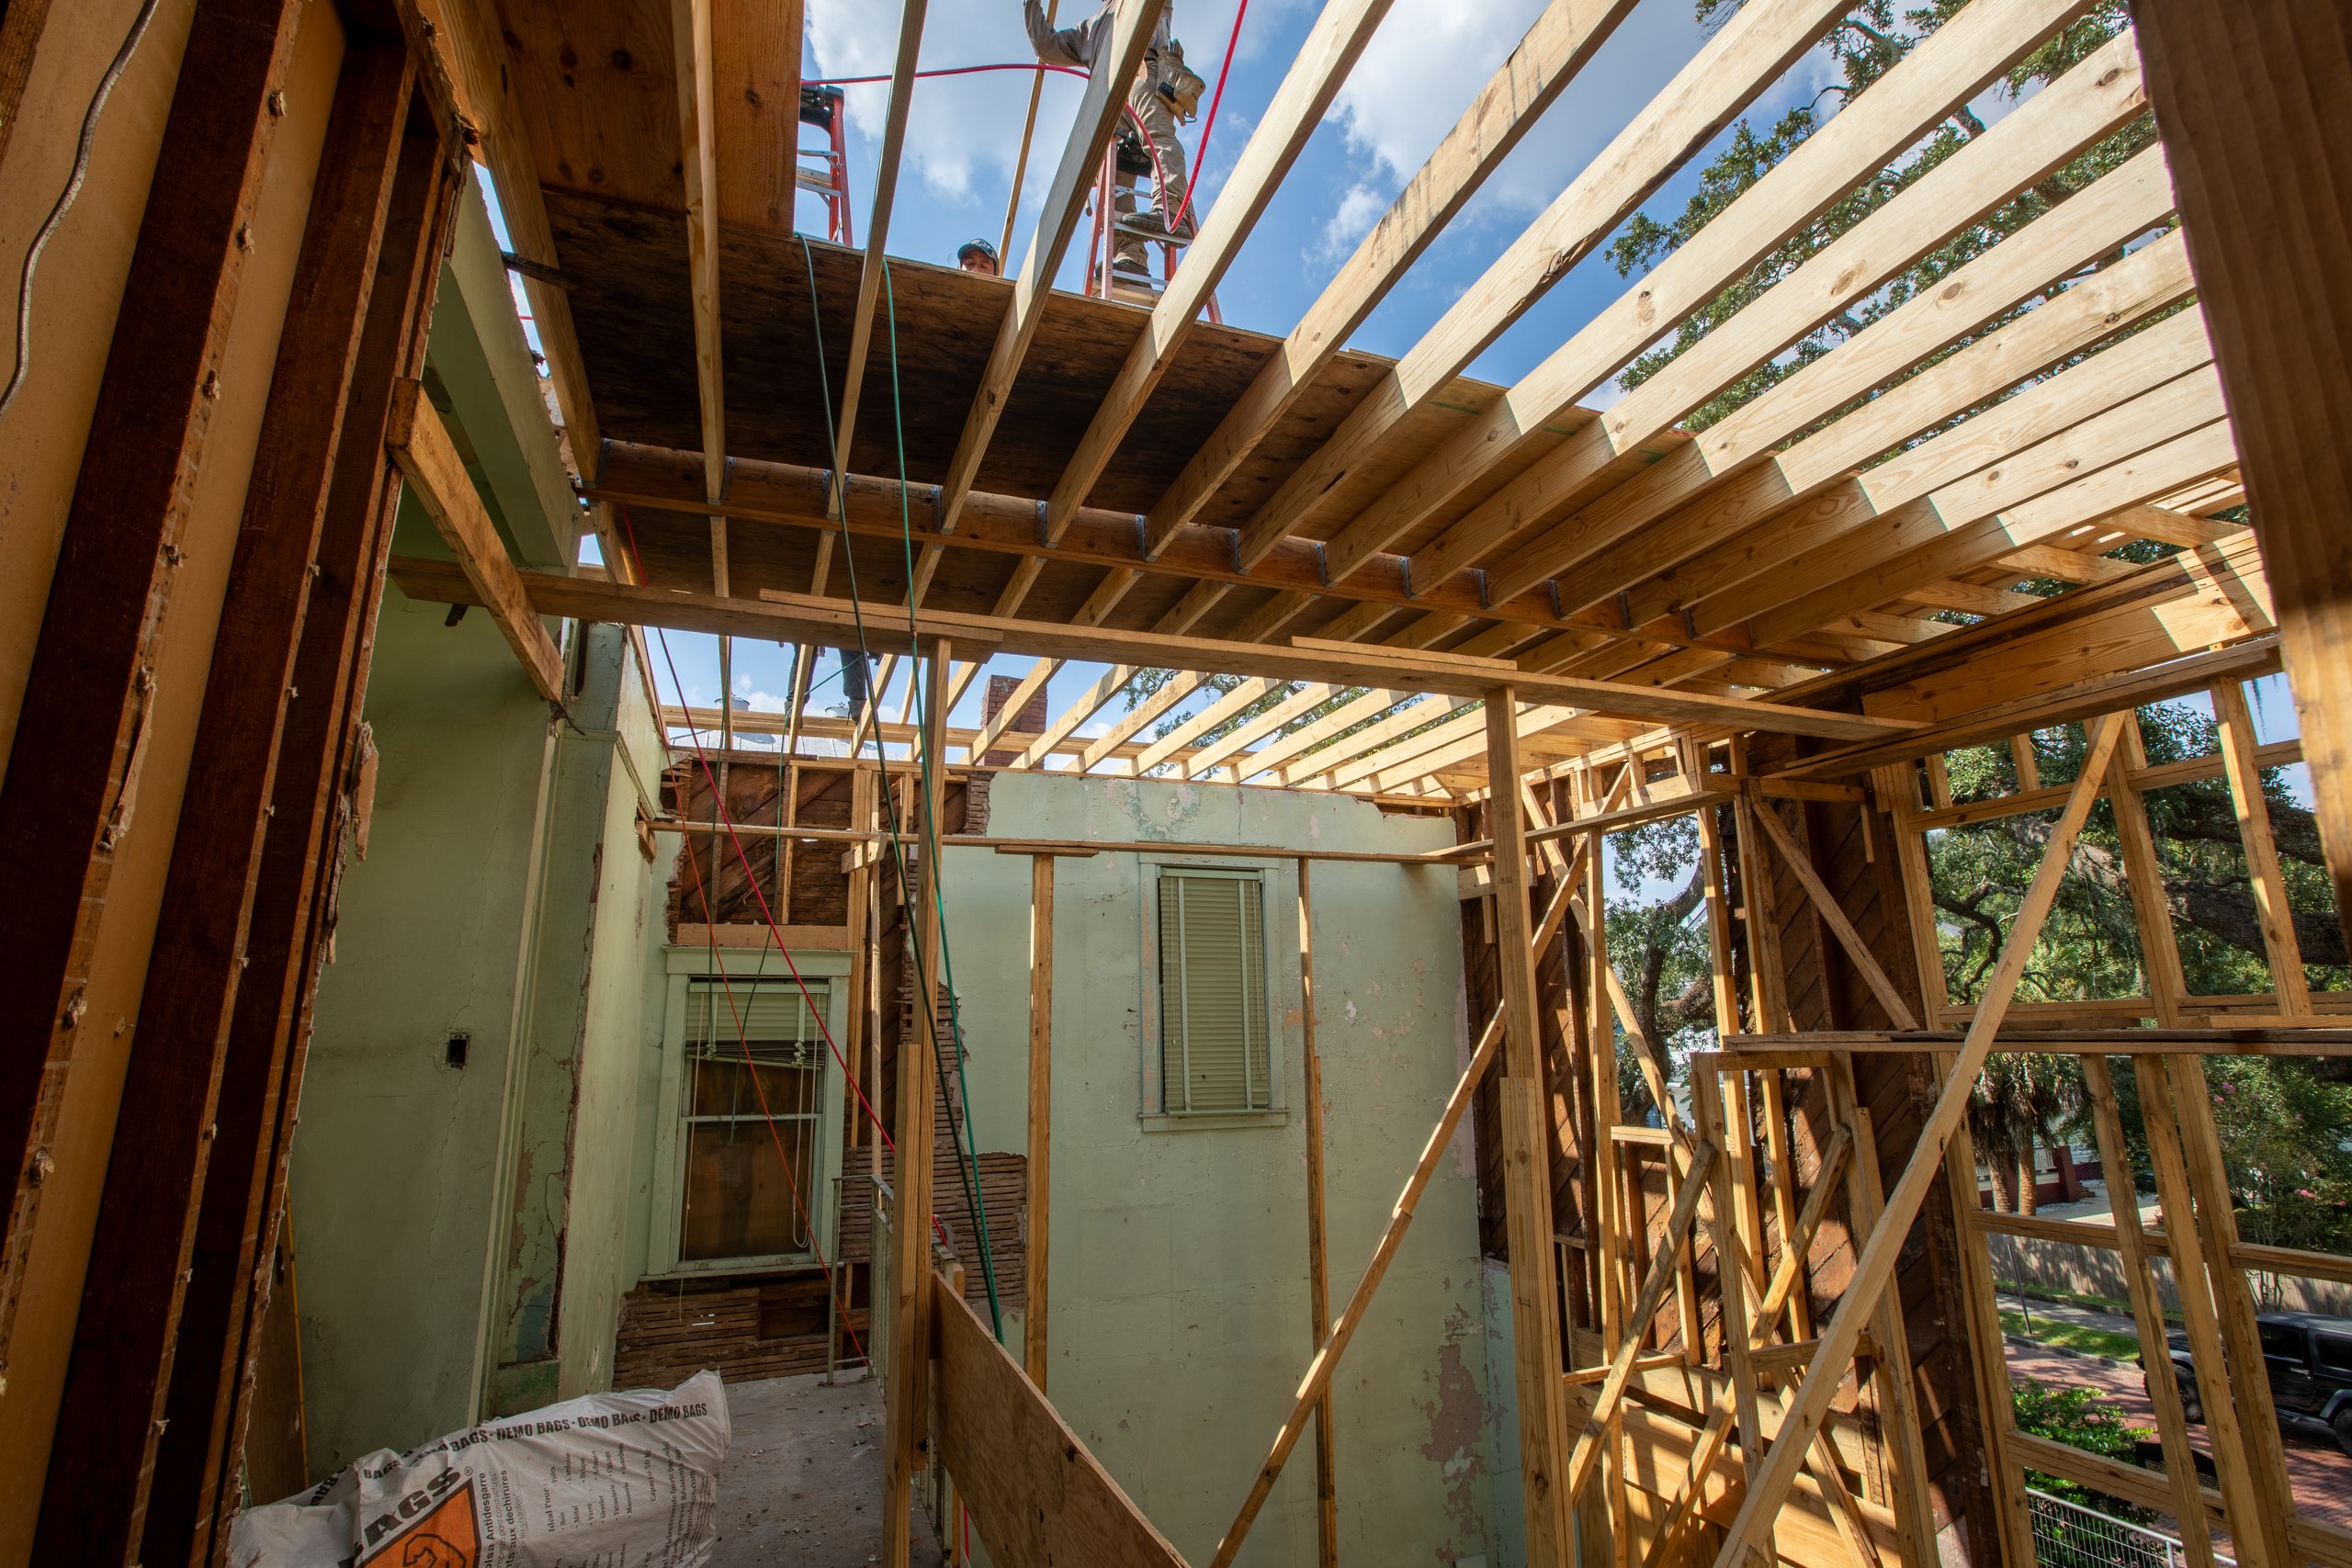
New floor or roof joists span an opened interior while workers stand on ladders above.
Project contextwww.kiahhousemuseum.org
Partially demolished room with exposed ceiling lath, wall studs, masonry and debris across the floor.
Project contextwww.kiahhousemuseum.org
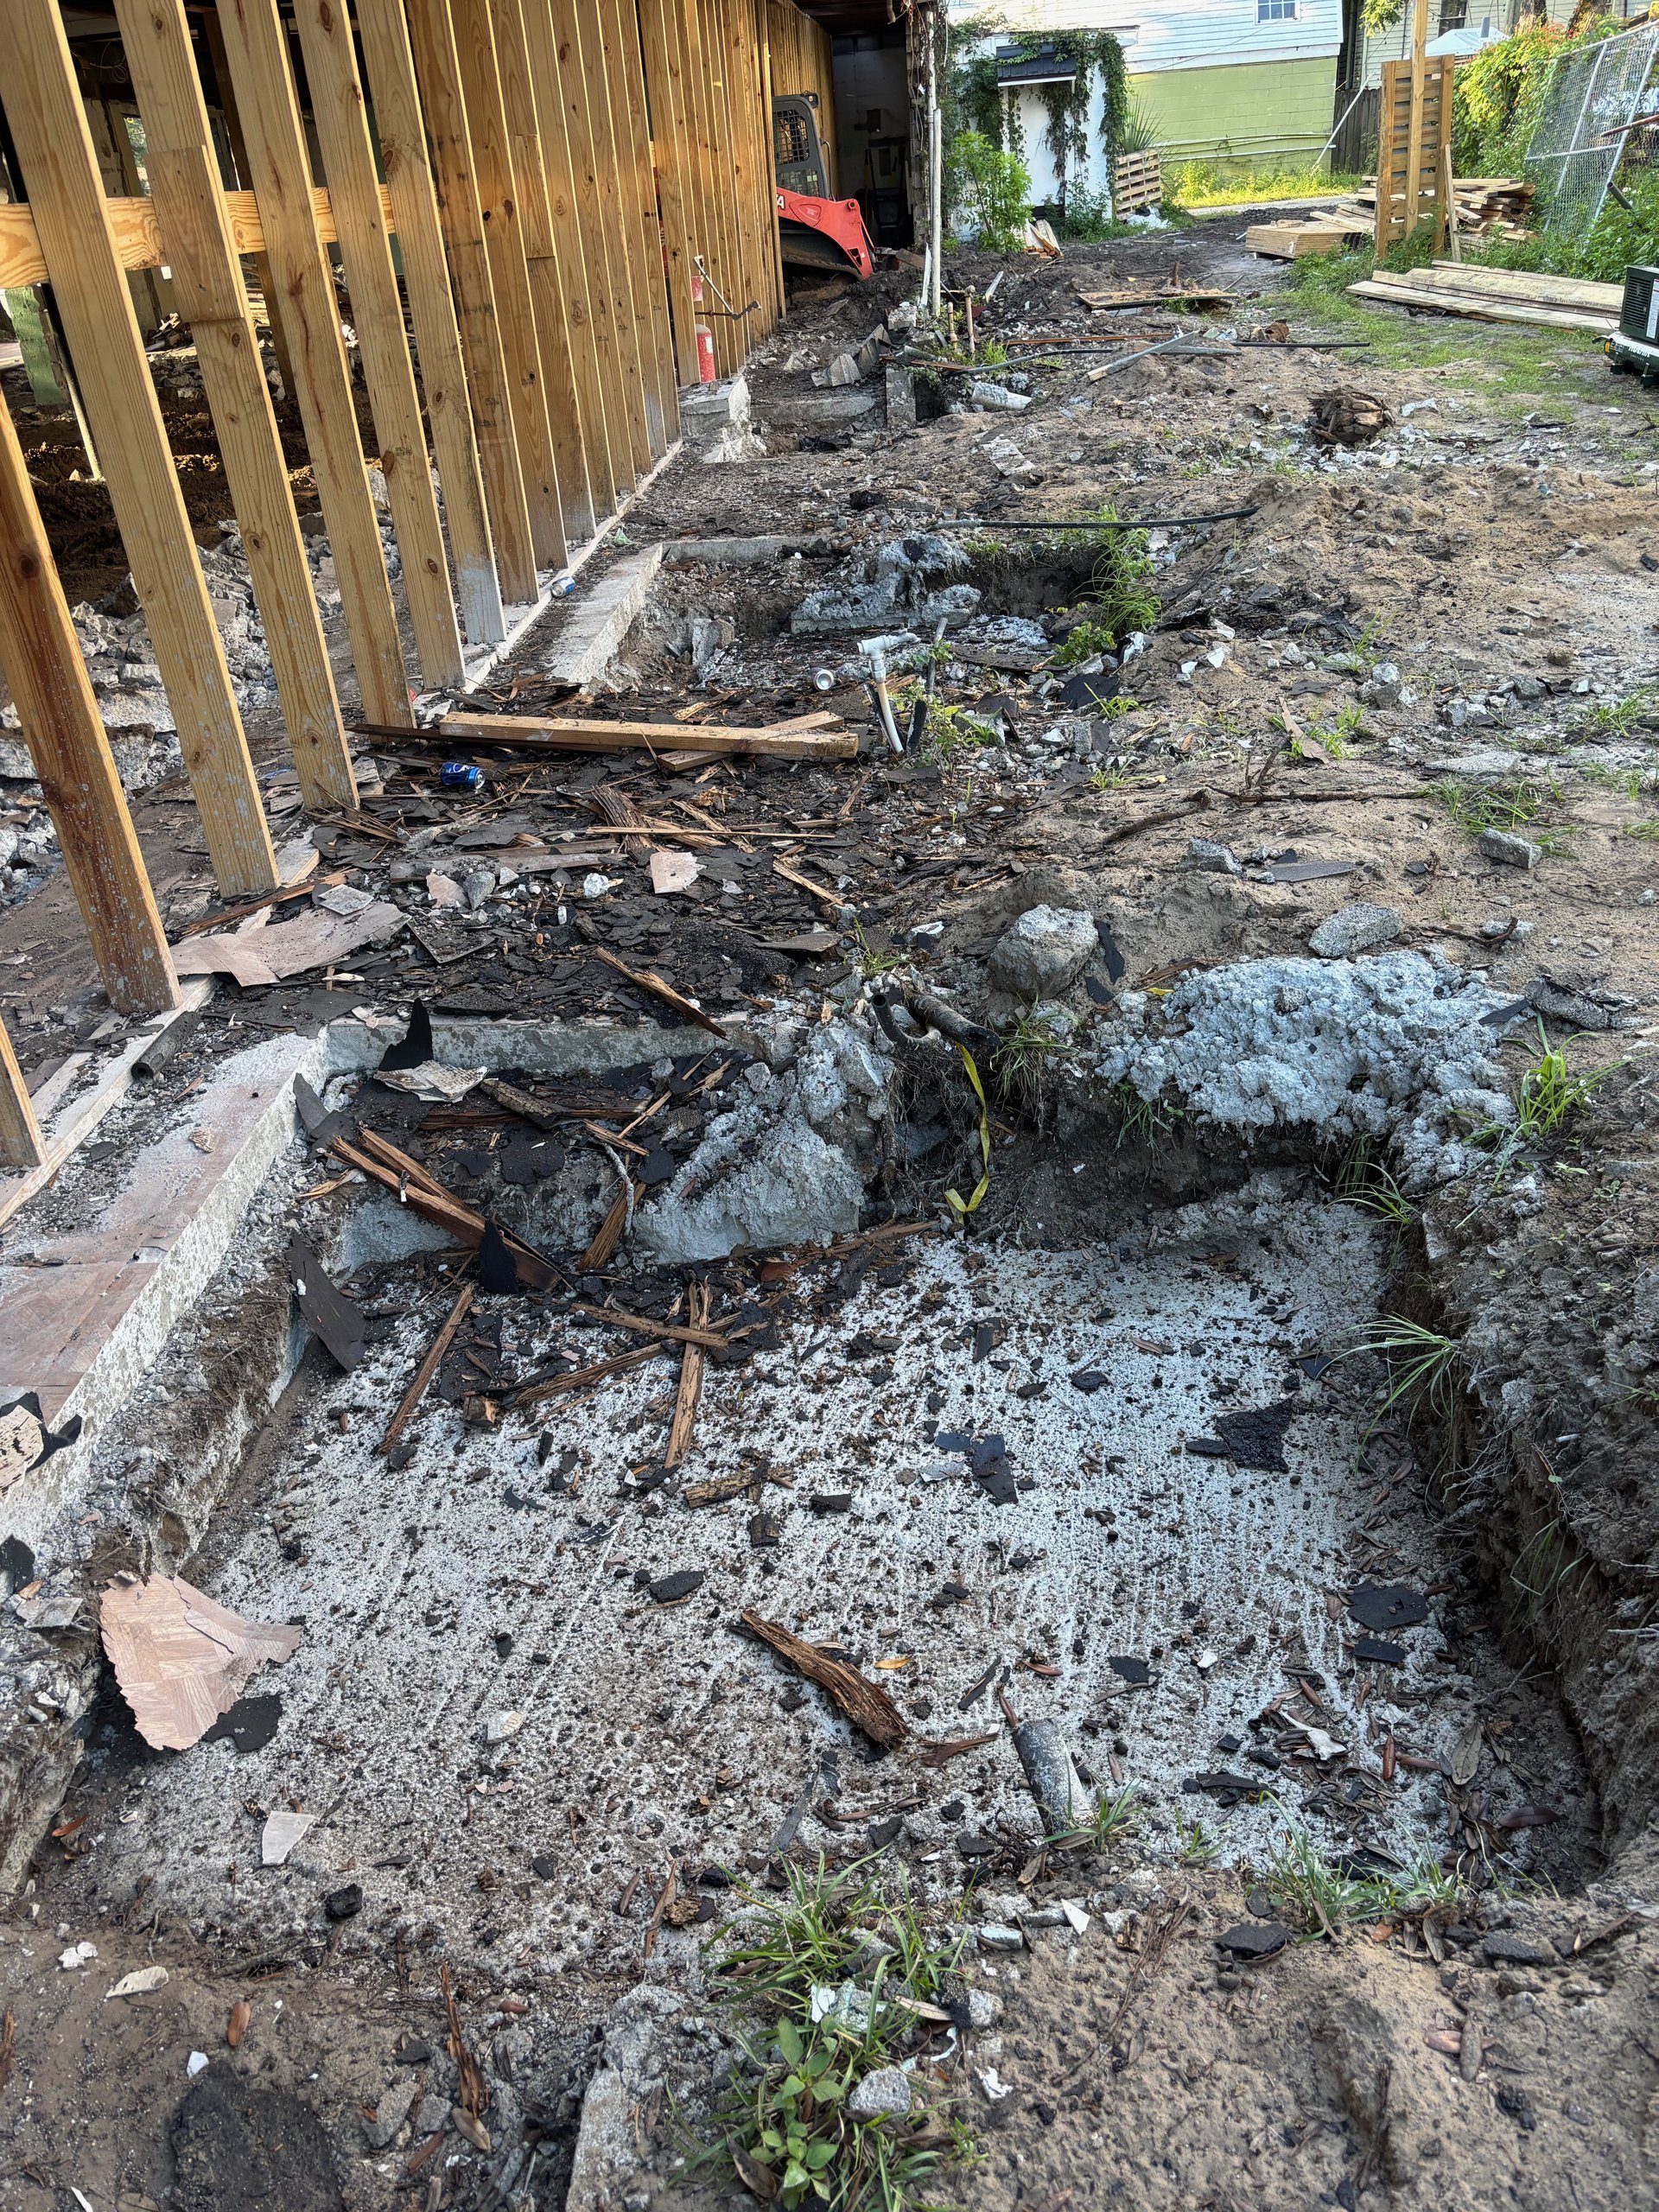
Excavated ground beside new wall studs, with broken concrete, wood debris and exposed pipes.
Project contextwww.kiahhousemuseum.org
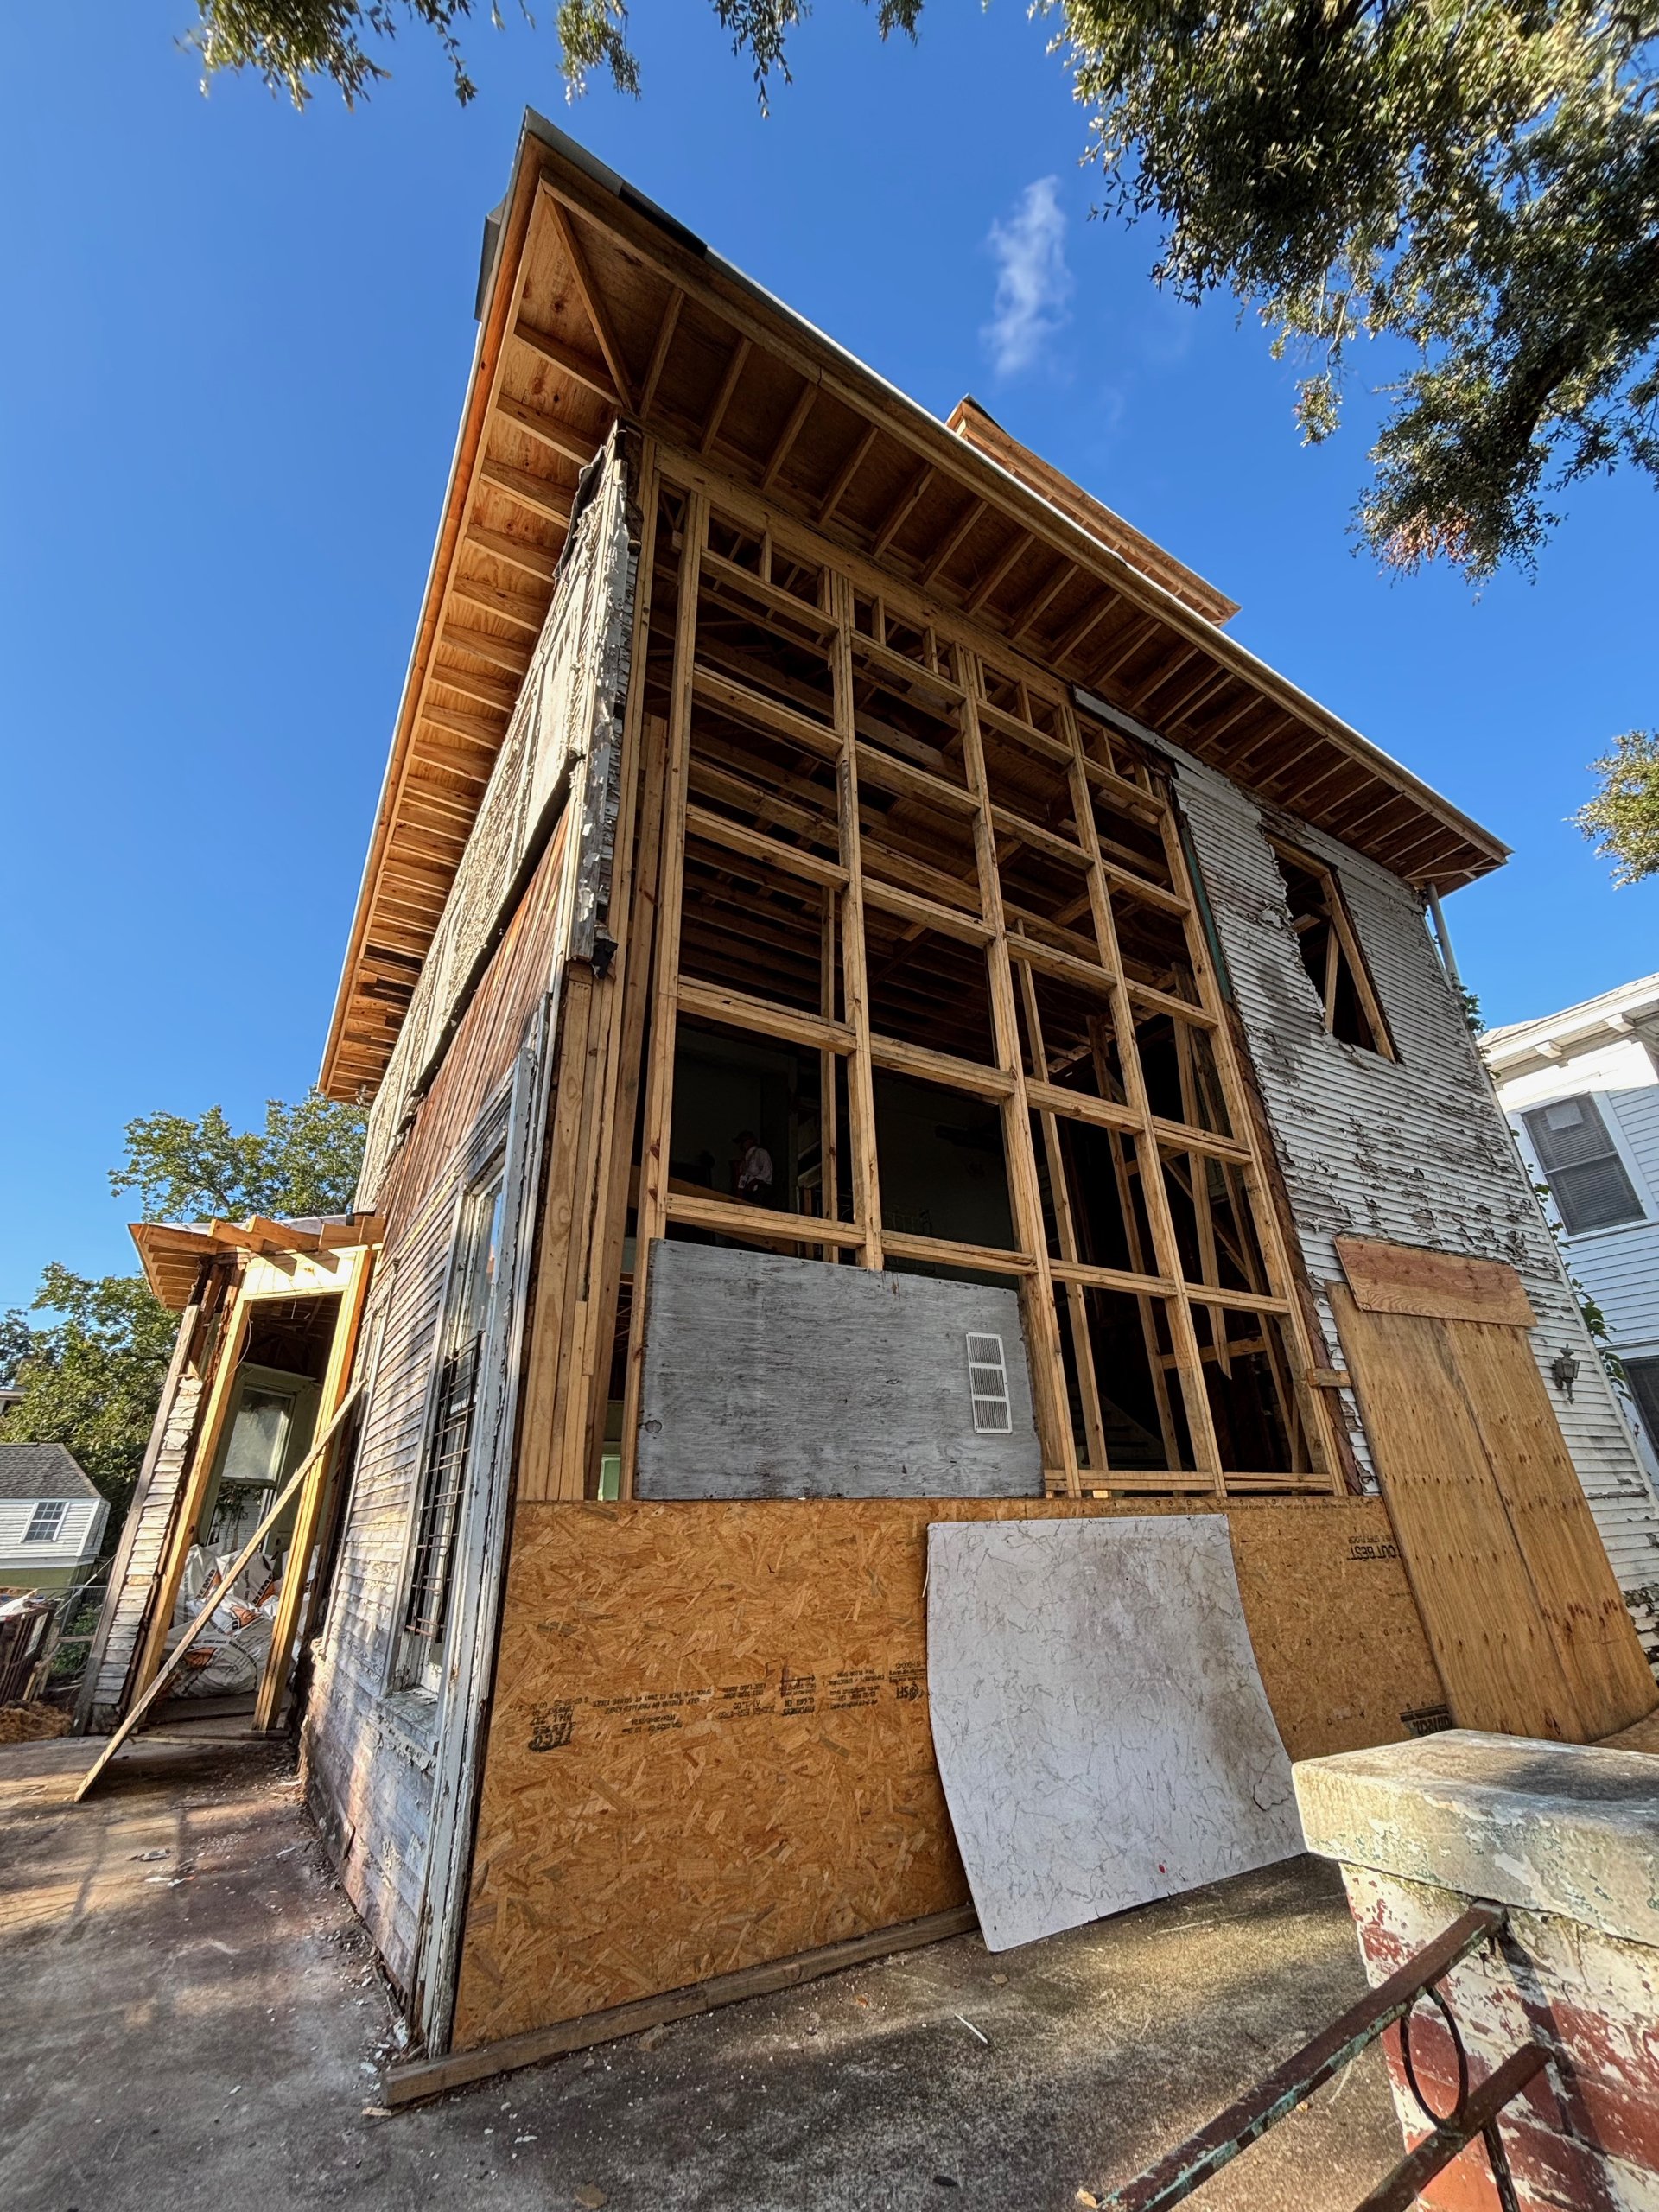
Low-angle view of a two-story house with exposed wall framing, boarded openings and newly framed roof overhangs.
Project contextwww.kiahhousemuseum.org
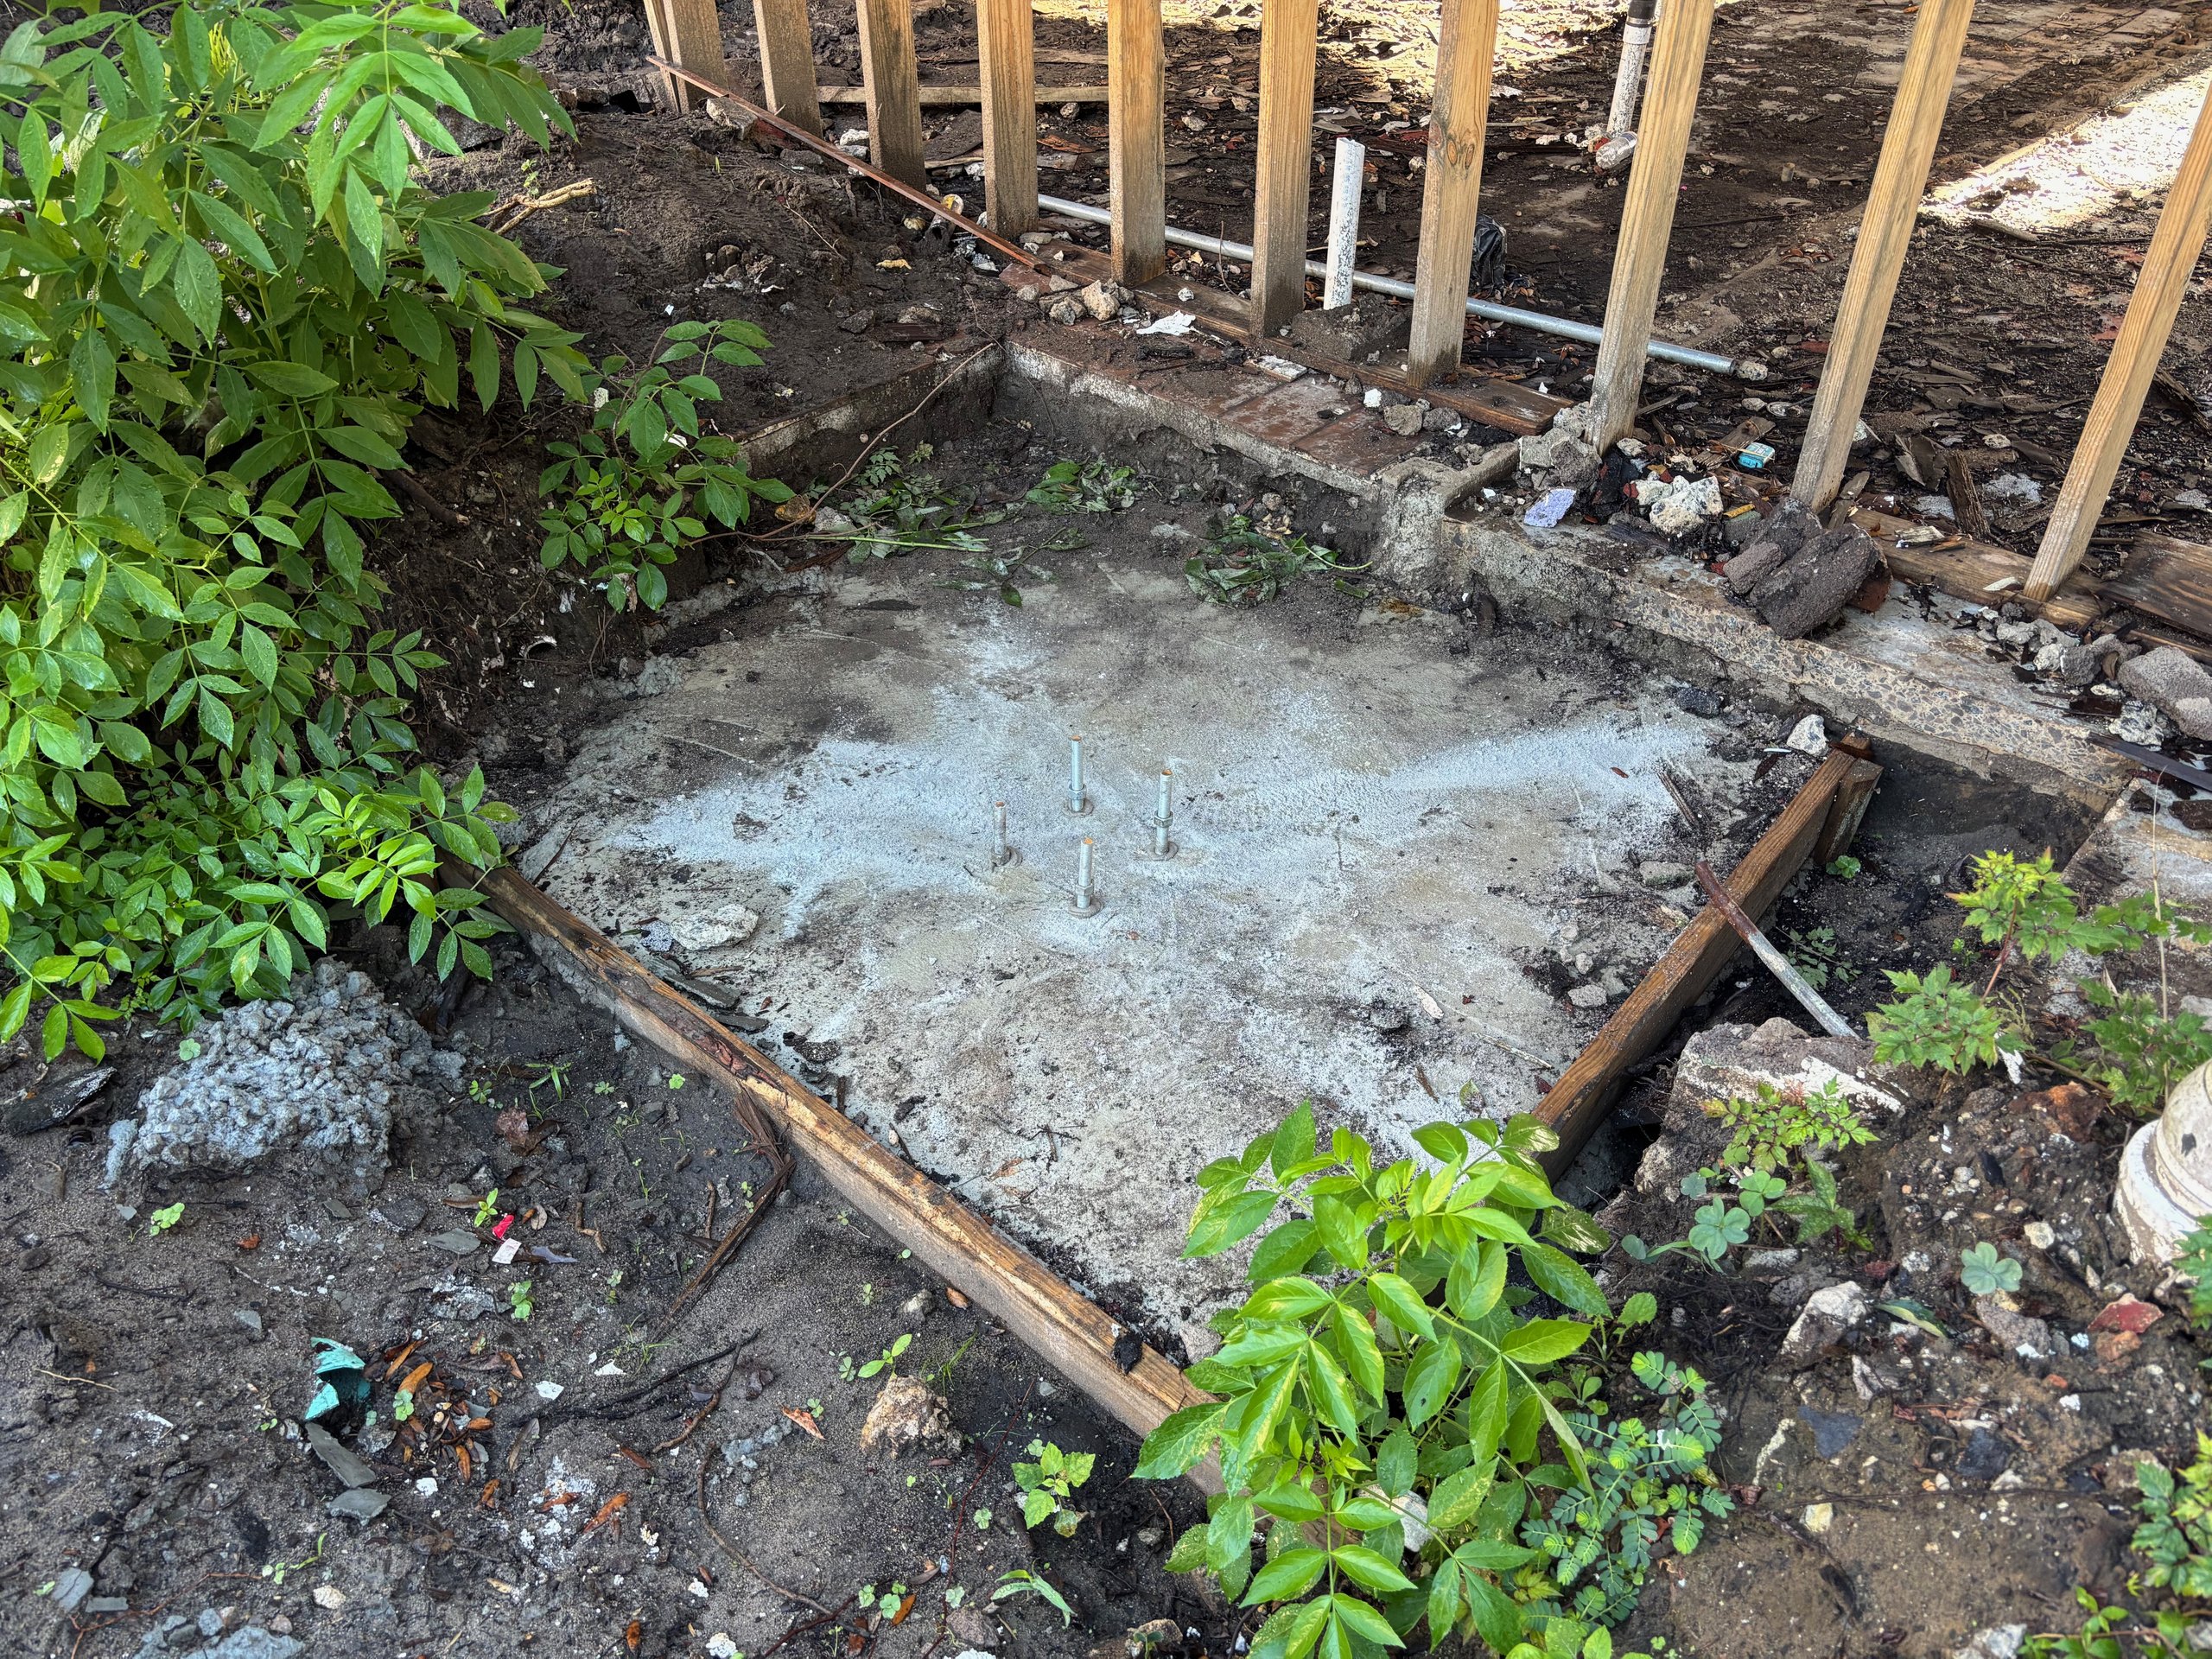
Small exposed concrete pad with four anchor bolts beside wall studs, soil and vegetation.
Project contextwww.kiahhousemuseum.org
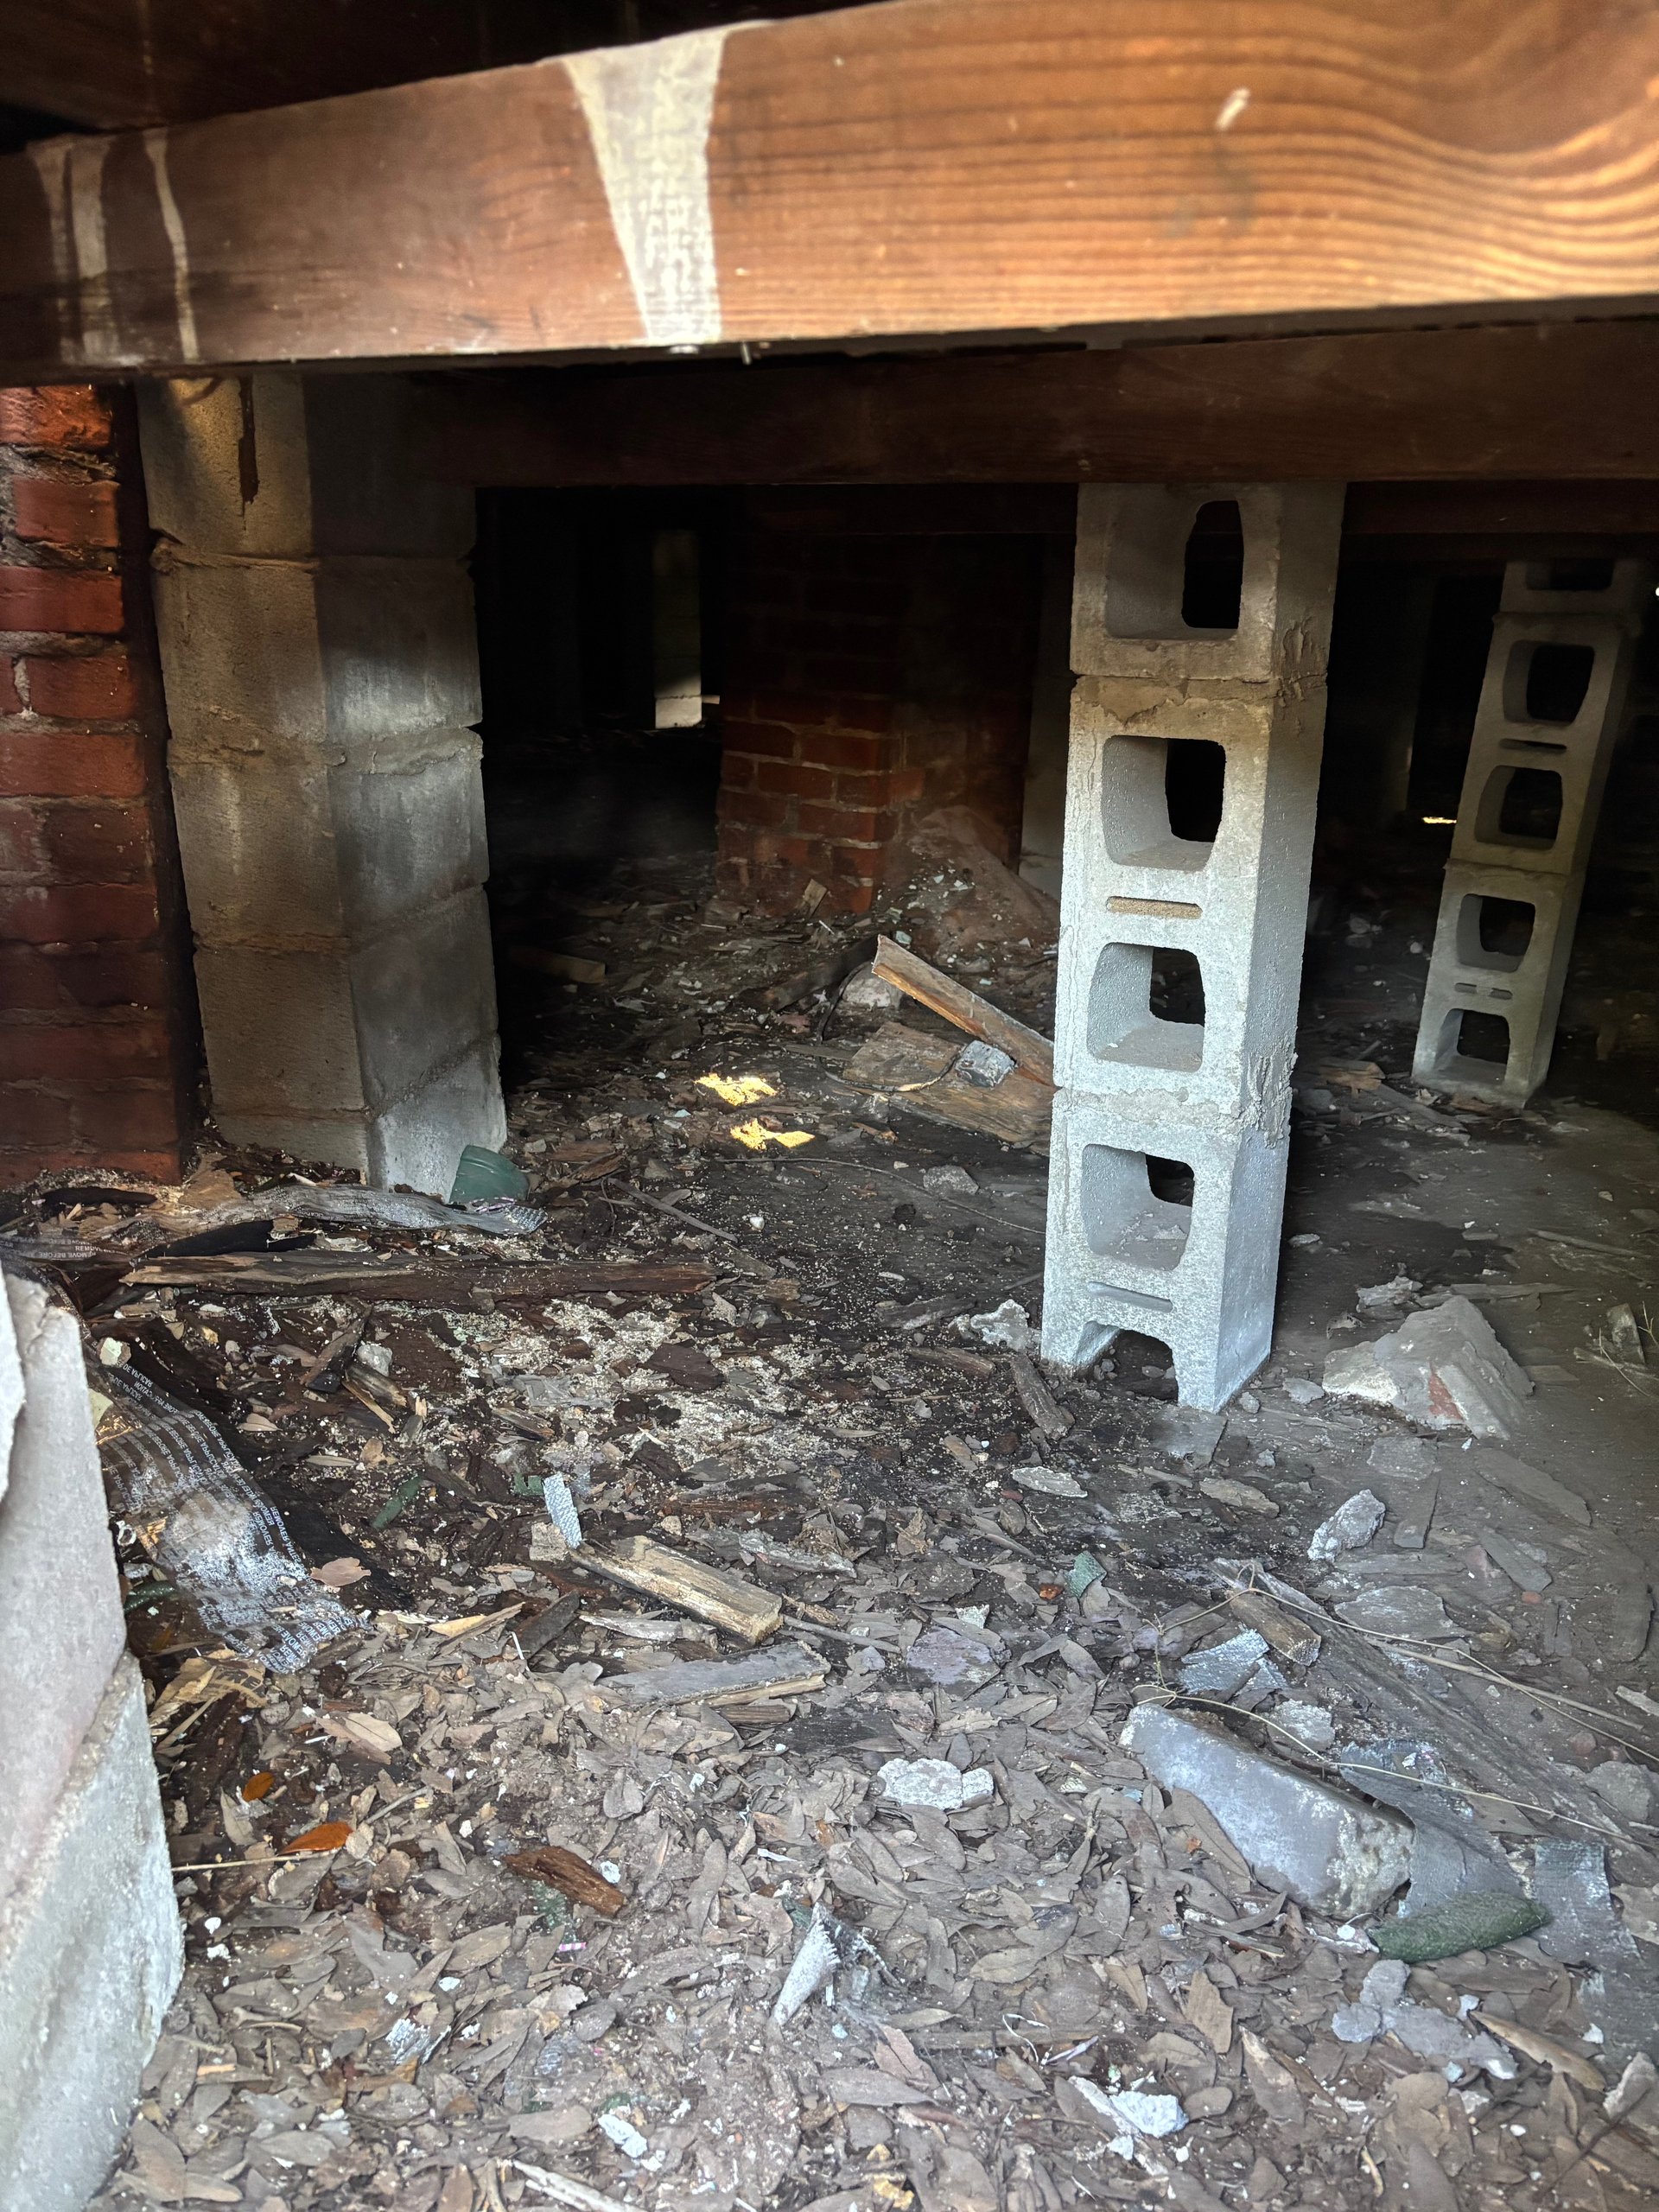
Crawlspace containing wood floor framing supported by brick piers and stacked concrete blocks amid debris.
Project contextwww.kiahhousemuseum.org
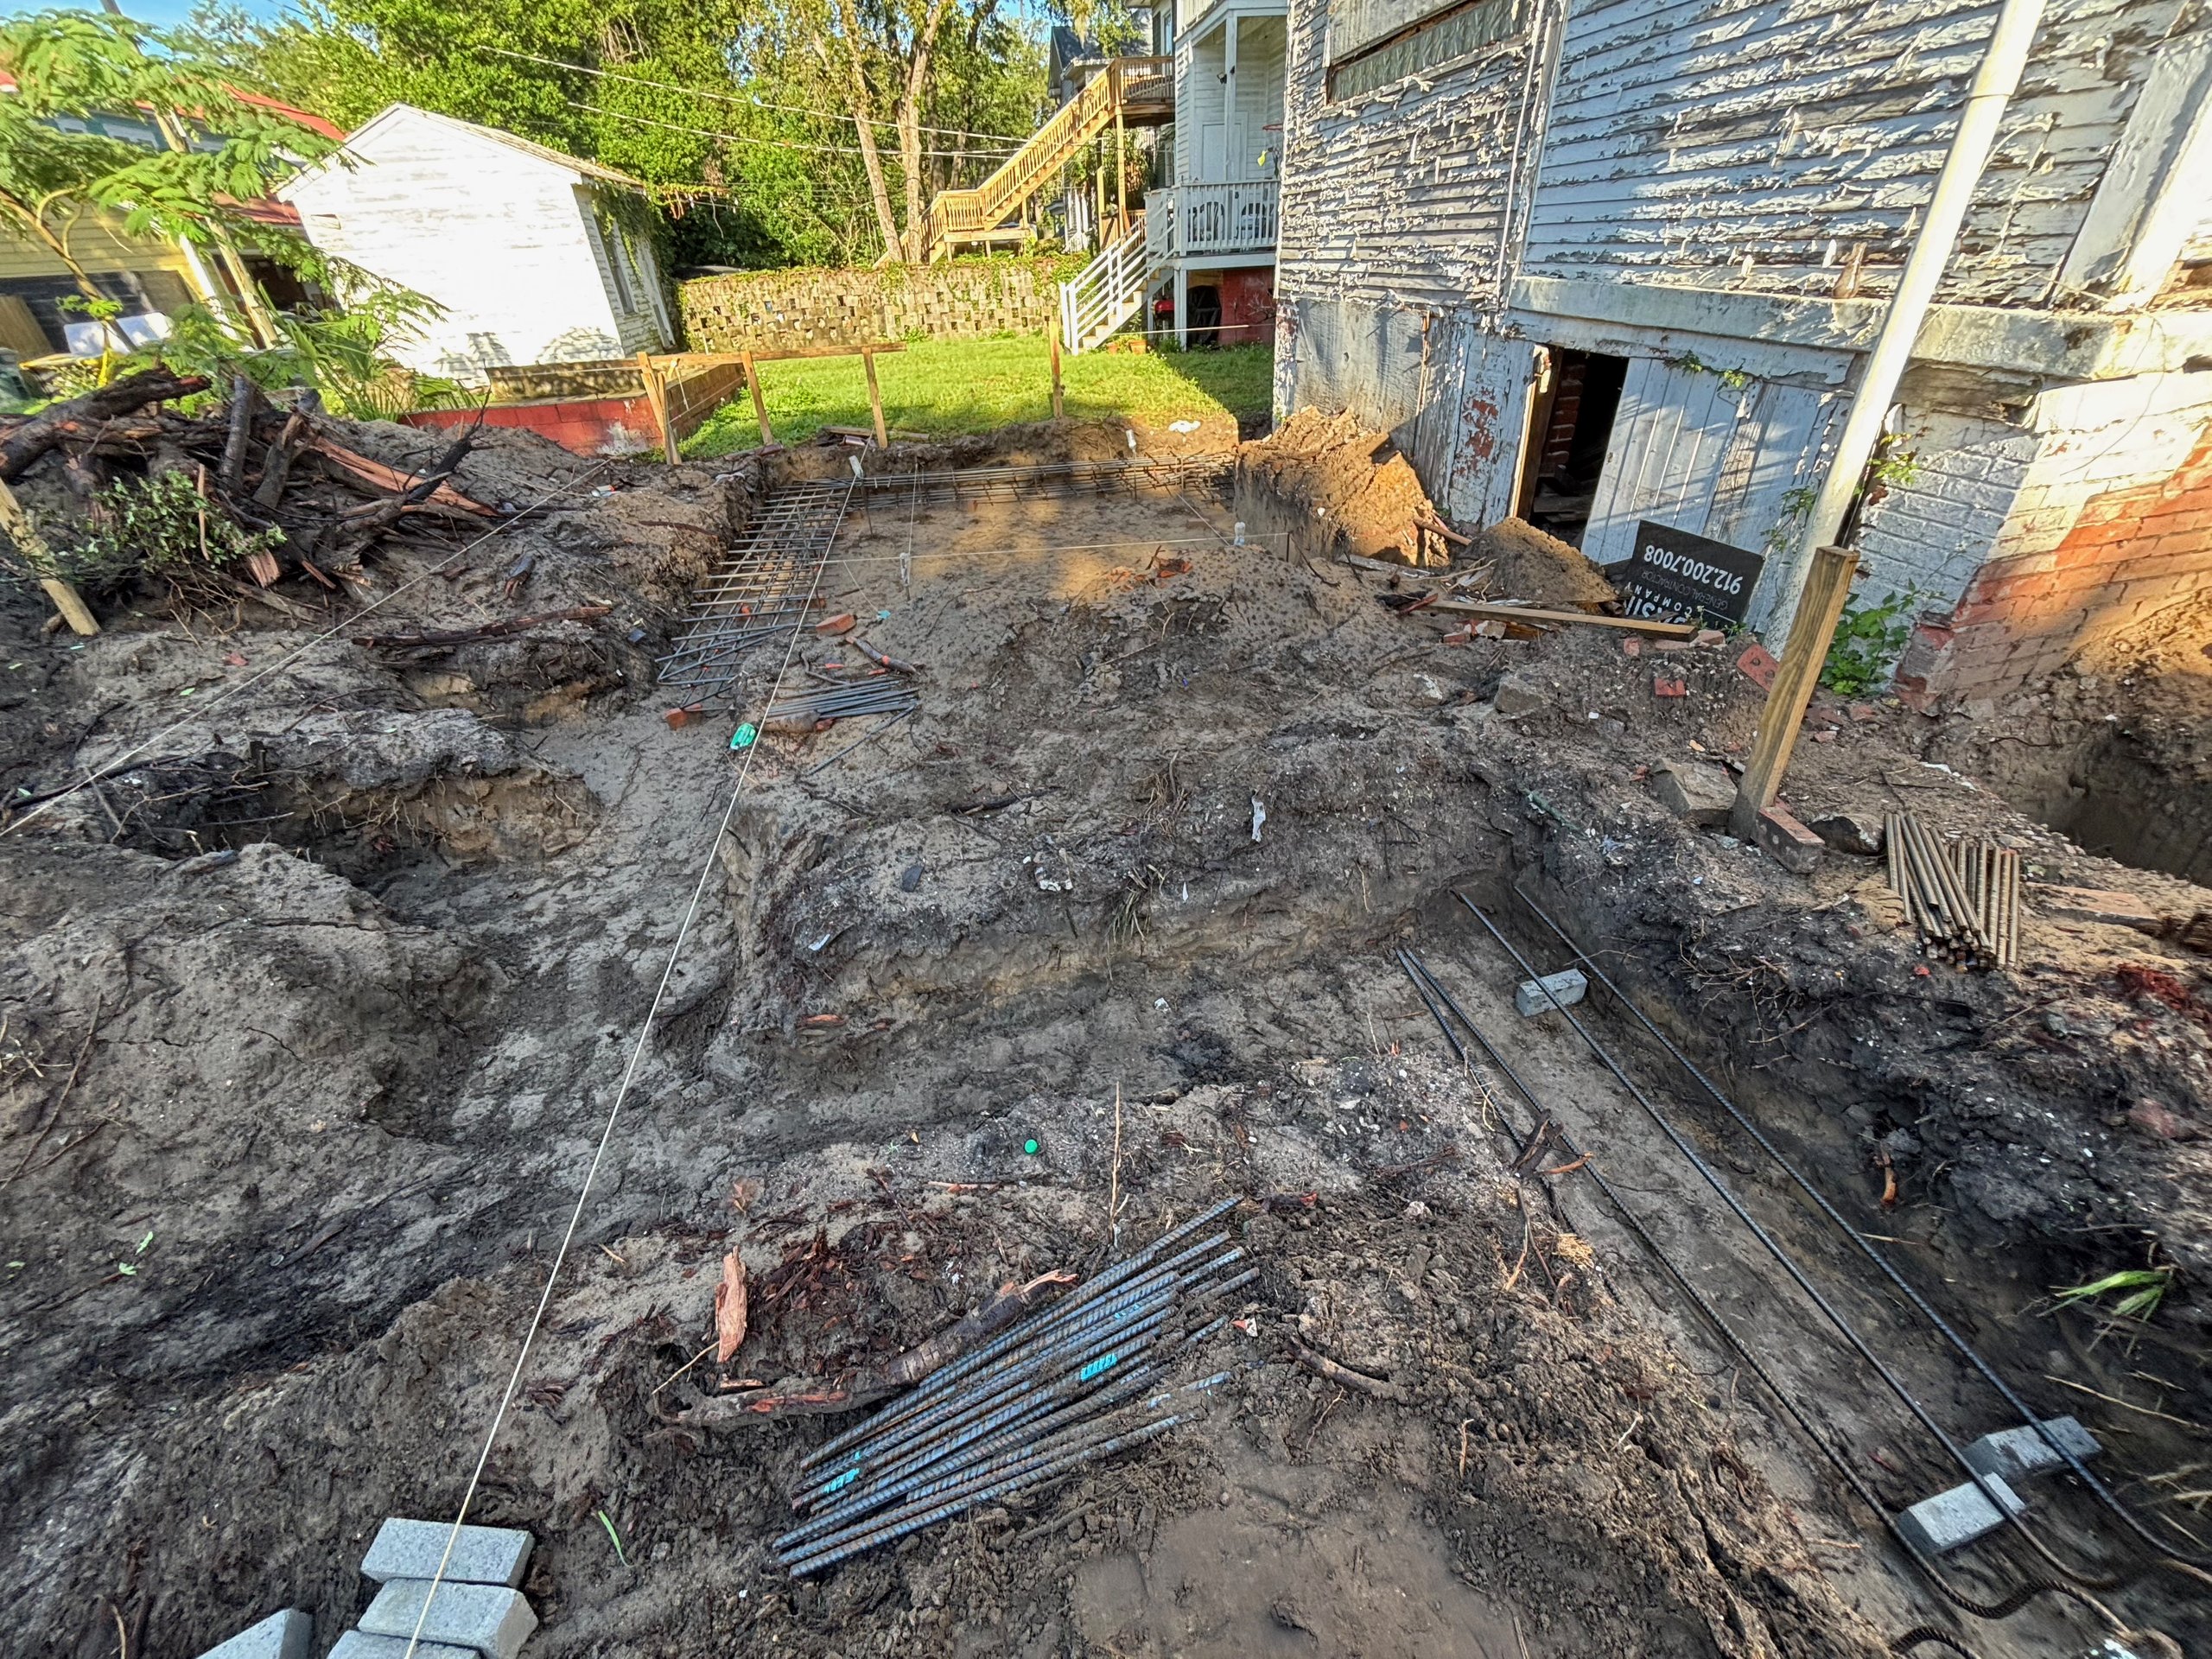
Deep excavations beside the house with string lines, bundled reinforcing steel and a laid-out rebar grid.
Project contextwww.kiahhousemuseum.org
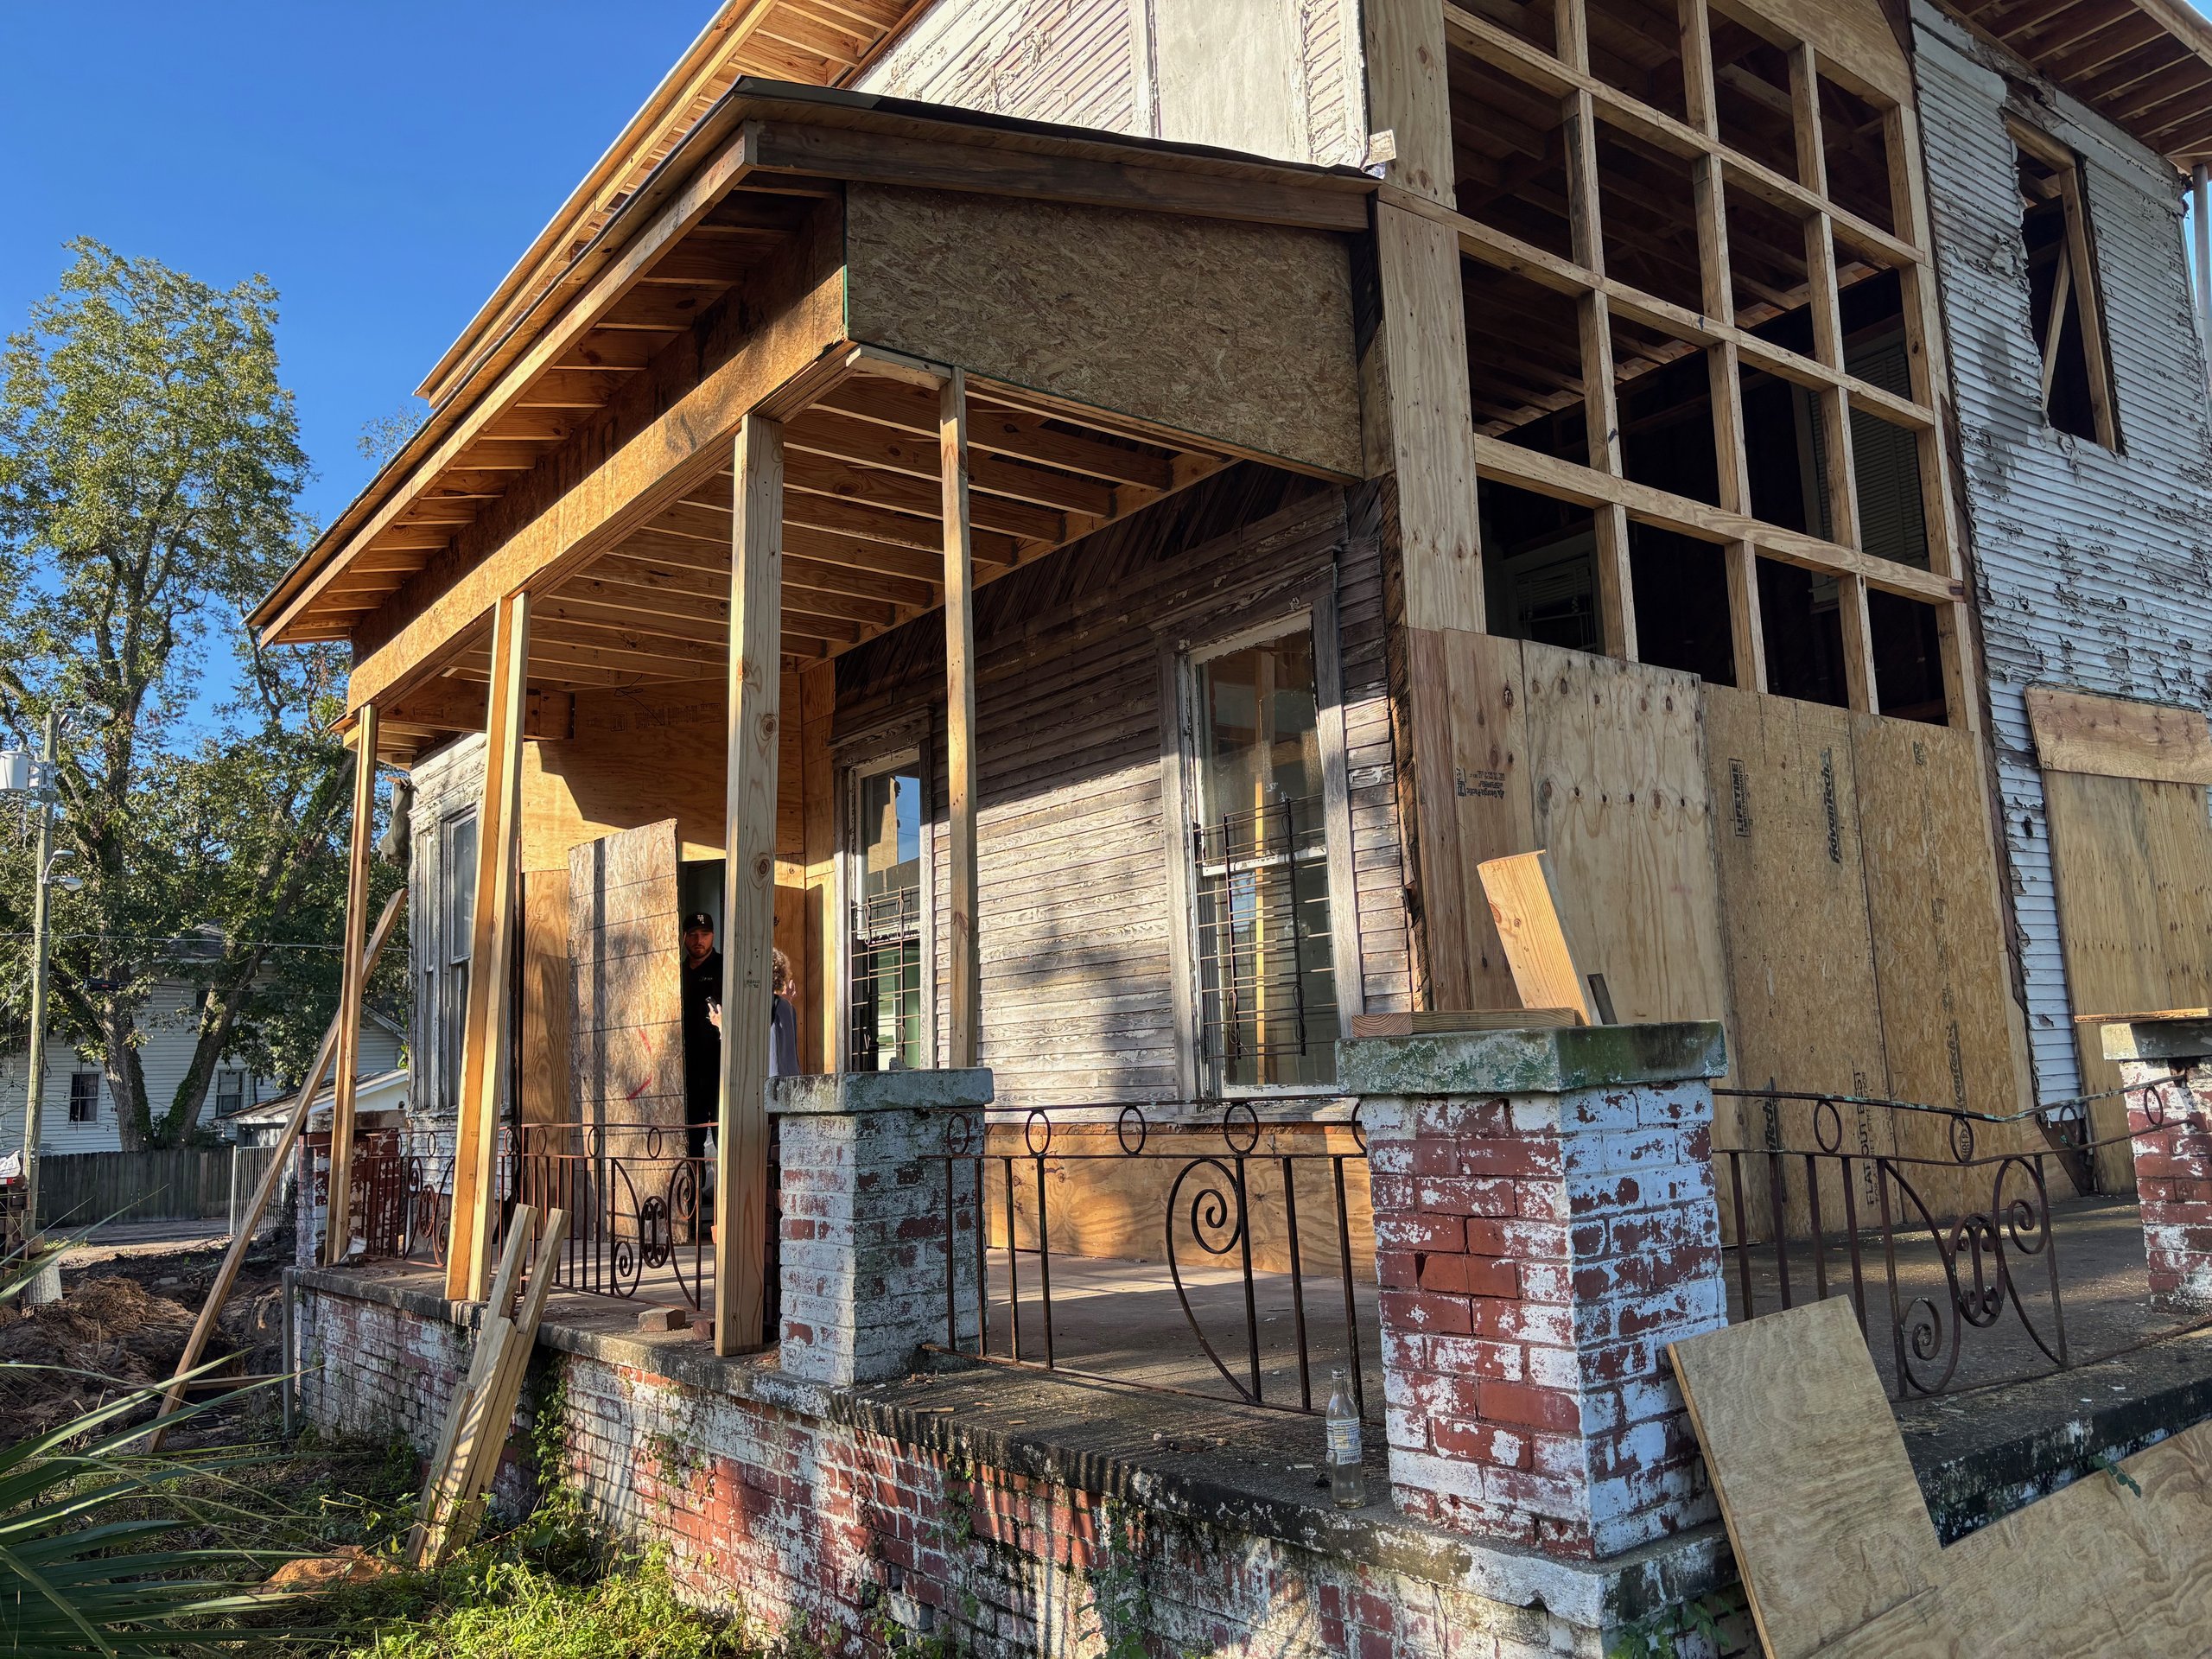
Front porch and exposed wood framing of the Kiah House during restoration.
Project contextwww.kiahhousemuseum.org
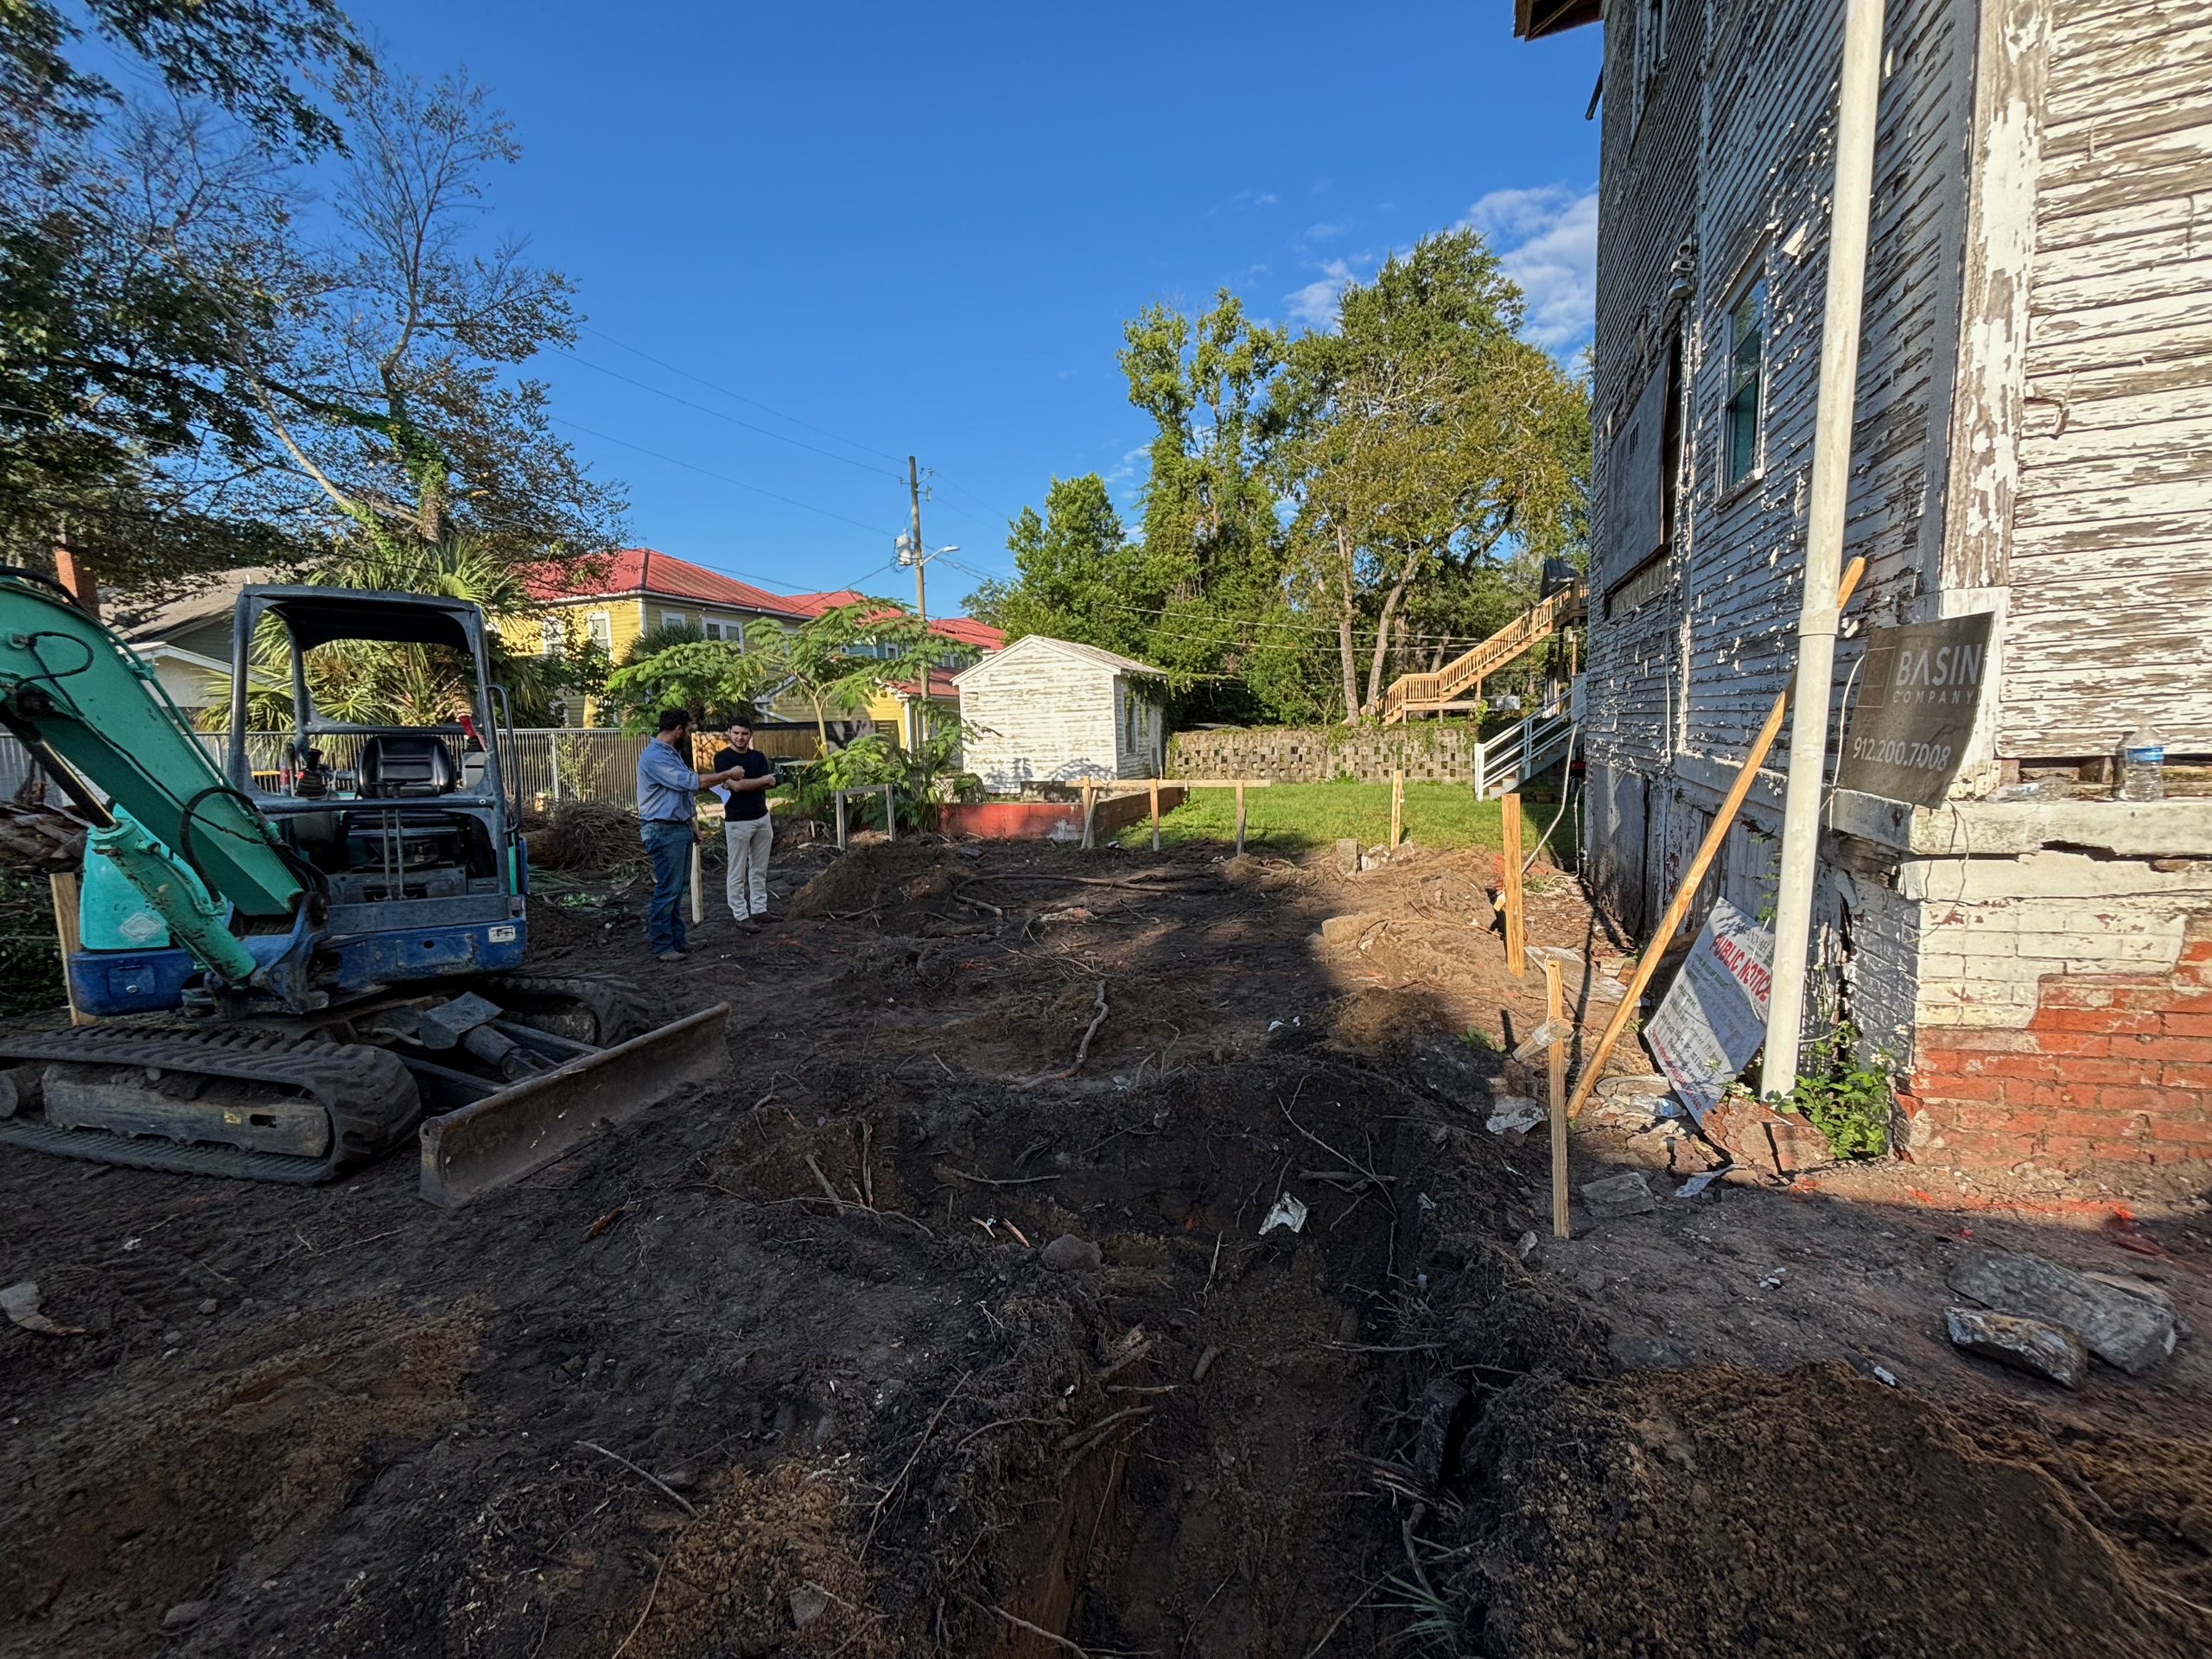
Excavated side yard beside the weathered Kiah House, with a compact excavator and two people.
Project contextwww.kiahhousemuseum.org
Tall concrete-block structure and scaffolding beside the partially restored Kiah House.
Project contextwww.kiahhousemuseum.org
Boarded and partially reframed Kiah House behind fencing and a Kiah Museum and Studio project banner.
Project contextwww.kiahhousemuseum.org

The restoration of the Kiah House and its public gallery at 505 W. 36th Street is about 90% complete, according to the project team cited by Savannah Agenda. The home opened as a museum in 1959 under artist and educator Virginia Jackson Kiah. Its return would restore a long-closed Black cultural landmark as a public institution.

Why it matters

The work is returning Savannah’s first African American-founded museum to public use.

ScaleHistoric house + public gallery
TimelineAbout 90% complete
WhoCIVIS · Kiah House Museum
Sources and documents3 sources

See an error, or have an update on this project? Tell Urban Savannah.
Keep reading

Latest from Urban Savannah

All updates →

The newest Updates from the desk, newest first.